


$1,249,000
2,382
SQ FT
$524
SQ/FT
7894 Mustard Seed Way
@ Grassland Wy - 1 - Morgan Hill / Gilroy / San Martin, Gilroy

- 5 Bed
- 3 Bath
- 2 Park
- 2,382 sqft
- GILROY
-

-
Sat Jul 18, 1:00 pm - 4:00 pm
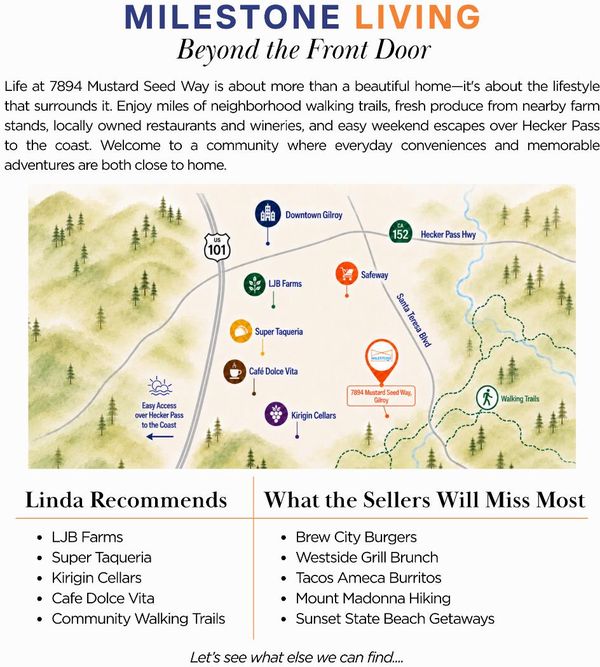
First time on the market. Come for the lifestyle, stay for the gorgeous house!
-
Sun Jul 19, 1:00 pm - 4:00 pm
First time on the market. Come for the lifestyle, stay for the gorgeous house!
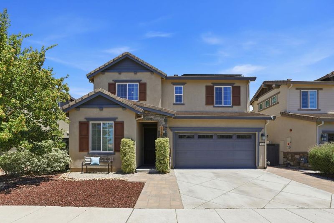
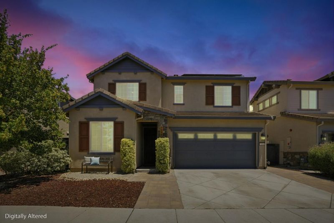
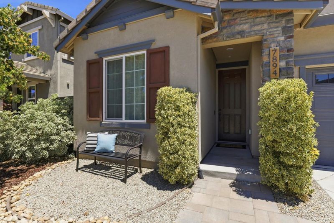
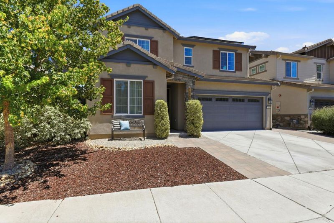
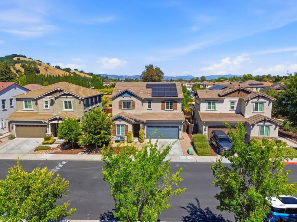
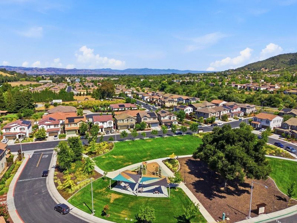
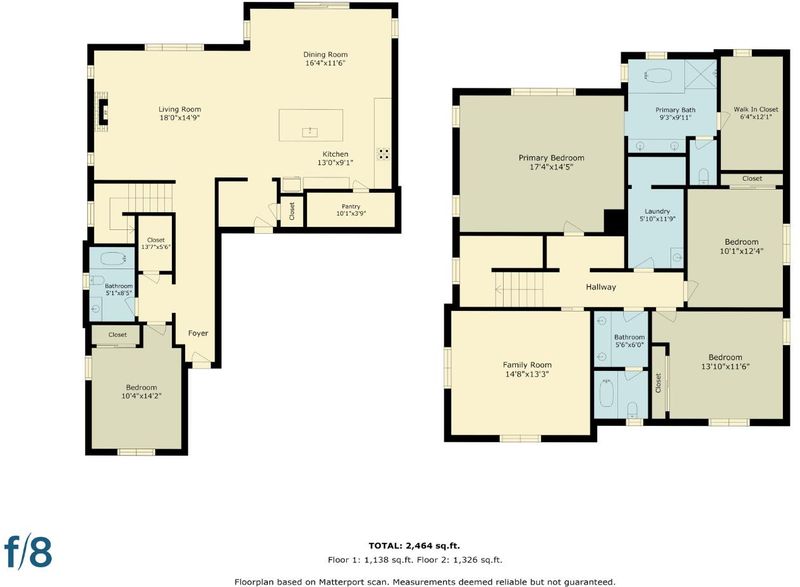
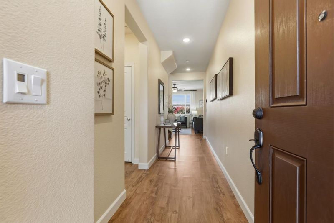
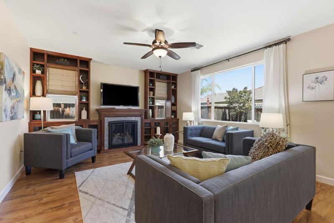
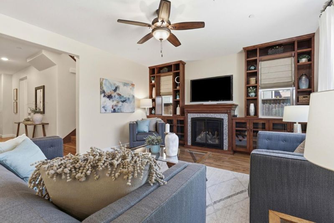
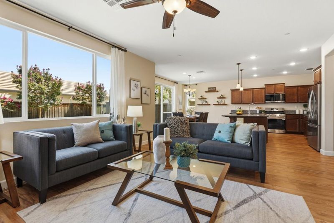
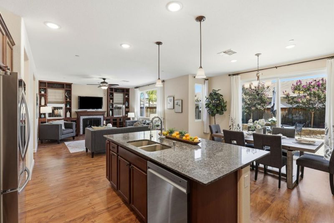
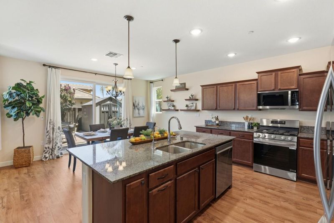
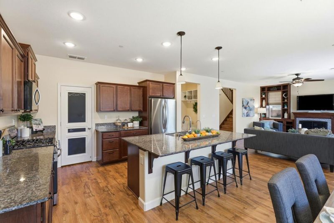
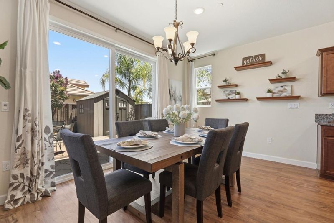
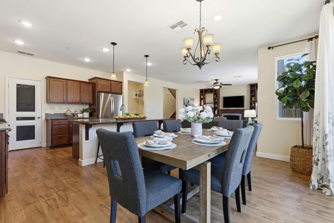
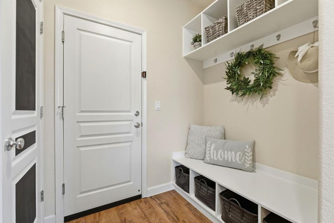
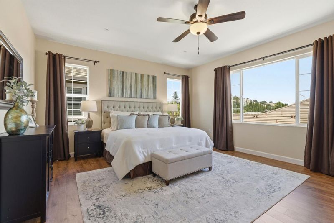
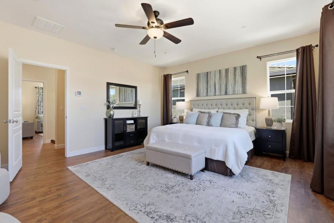
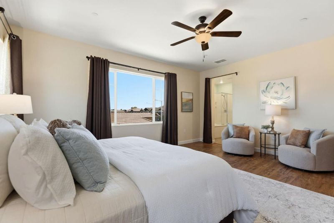
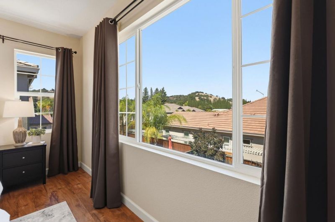
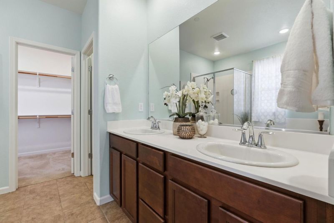
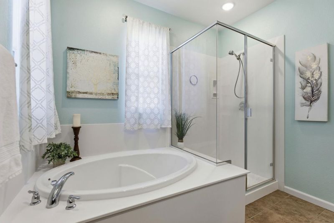
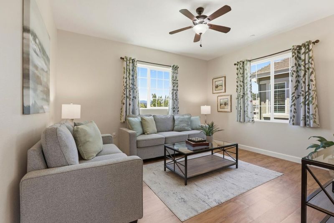
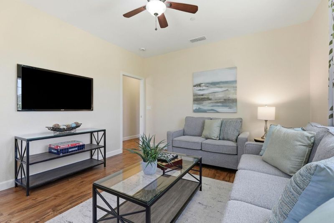
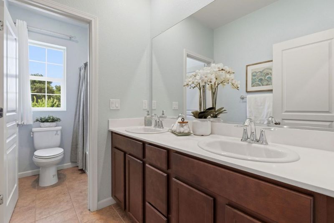
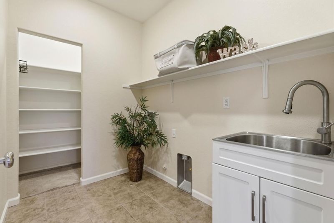
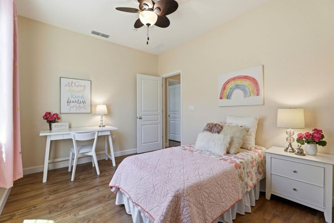
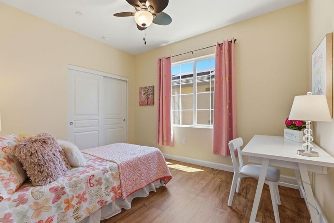
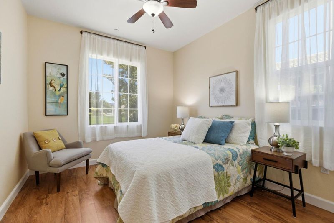
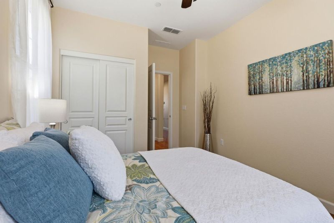
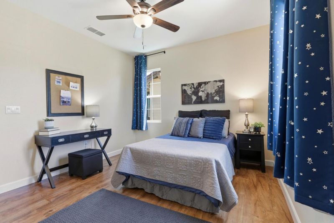
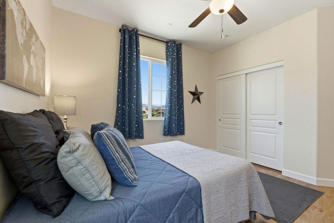
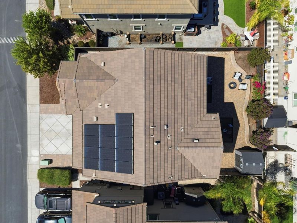
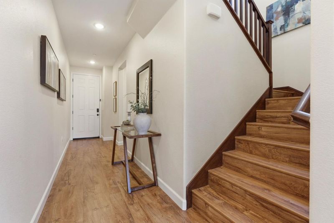
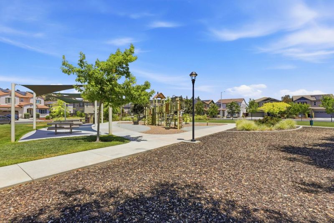
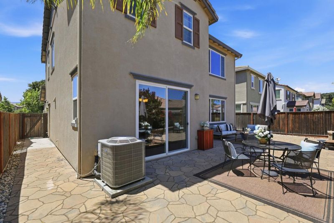
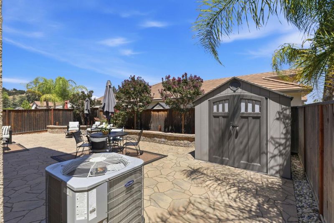
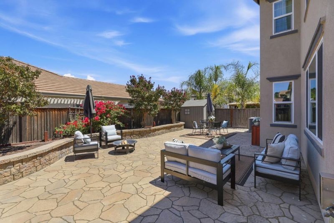
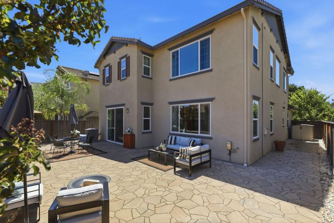
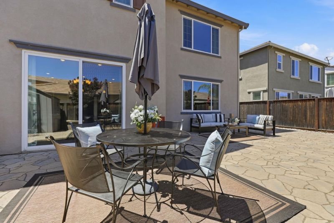
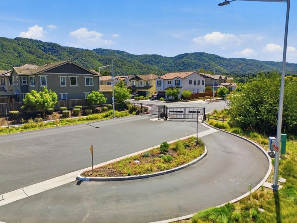
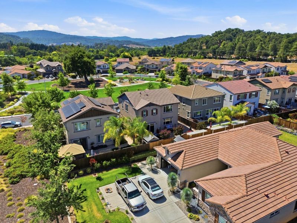
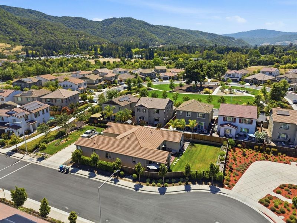
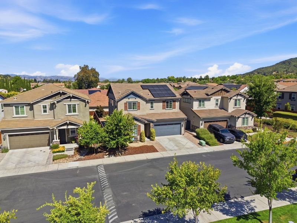
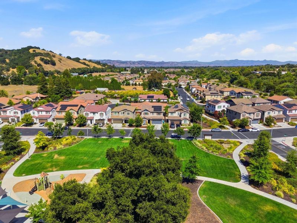
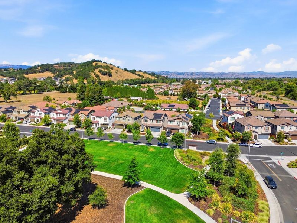
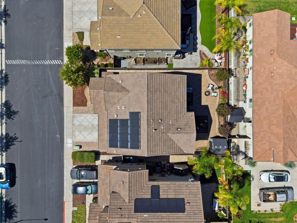
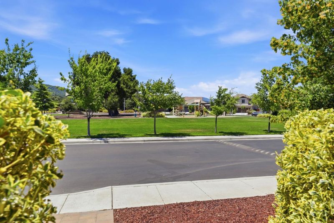
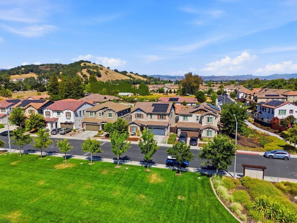
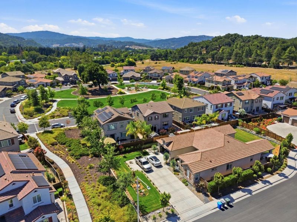
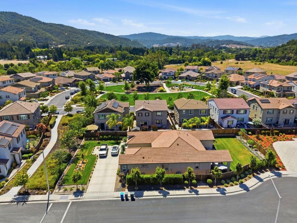
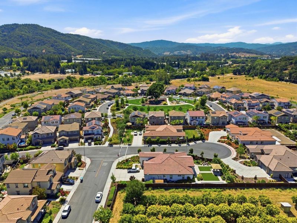
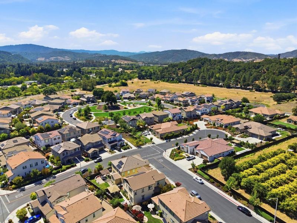
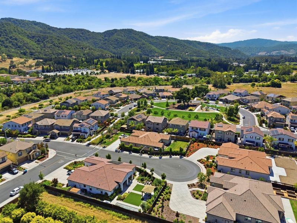
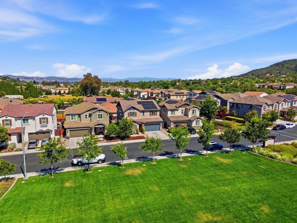
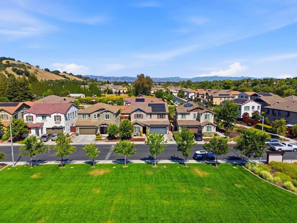
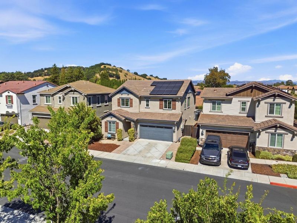
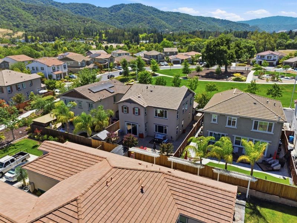
Life works beautifully at 7894 Mustard Seed Way. This approx. 2,382 sq. ft. home offers 5 bedrooms and 3 full baths, including a ground-level bedroom and full bath for added flexibility. Warm wood-toned LVP connects the open kitchen, dining, and living areas, creating an inviting place to gather. The living room features a fireplace, built-in cabinetry, and abundant natural light. The kitchen includes granite counters, stainless-steel appliances, a large island with seating and in-island sink, plus a walk-in pantry. Just inside the garage, a coat-and-shoe station keeps daily essentials organized, while the Harry Potter closet adds character and extra storage. Upstairs, the spacious 5th bedroom is currently staged as a family room, showing its versatility as a second living area, home office, gym, playroom, or bedroom. The primary suite features a walk-in closet, dual-sink vanity, separate soaking tub, and walk-in shower. An upstairs laundry room with linen storage adds everyday convenience. Outside, enjoy a low-maintenance backyard with pavers, room to dine or lounge, and a storage shed. Owned solar adds long-term value, while the park across the street and nearby trails make it easy to enjoy the neighborhood.

- Days on Market
- 2 days
- Current Status
- Active
- Original Price
- $1,249,000
- List Price
- $1,249,000
- On Market Date
- Jul 16, 2026
- Property Type
- Single Family Home
- Area
- 1 - Morgan Hill / Gilroy / San Martin
- Zip Code
- 95020
- MLS ID
- ML82054492
- APN
- 810-87-024
- Year Built
- 2018
- Stories in Building
- 2
- Possession
- Unavailable
- Data Source
- MLSL
- Origin MLS System
- MLSListings, Inc.
Pacific Point Christian Schools
Private PK-12 Elementary, Religious, Core Knowledge
Students: 370 Distance: 1.2mi
Luigi Aprea Elementary School
Public K-5 Elementary
Students: 628 Distance: 1.5mi
Mt. Madonna High School
Public 9-12 Continuation
Students: 201 Distance: 1.7mi
Solorsano Middle School
Public 6-8 Middle
Students: 875 Distance: 1.7mi
Rod Kelley Elementary School
Public K-5 Elementary
Students: 756 Distance: 1.9mi
El Roble Elementary School
Public K-5 Elementary
Students: 631 Distance: 2.0mi
- Bed
- 5
- Bath
- 3
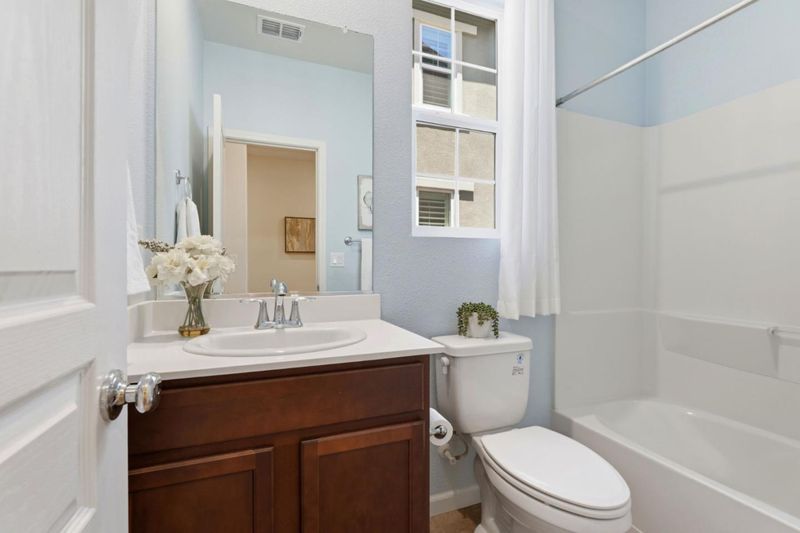
- Double Sinks, Full on Ground Floor, Primary - Oversized Tub, Primary - Stall Shower(s), Showers over Tubs - 2+, Tub in Primary Bedroom
- Parking
- 2
- Attached Garage, Gate / Door Opener
- SQ FT
- 2,382
- SQ FT Source
- Unavailable
- Lot SQ FT
- 4,070.0
- Lot Acres
- 0.093434 Acres
- Kitchen
- Countertop - Granite, Dishwasher, Island, Island with Sink, Microwave, Oven Range - Gas, Pantry, Refrigerator
- Cooling
- Ceiling Fan, Central AC
- Dining Room
- Breakfast Bar, Dining Area in Living Room
- Disclosures
- NHDS Report
- Family Room
- No Family Room
- Flooring
- Laminate
- Foundation
- Concrete Slab
- Fire Place
- Gas Burning, Living Room
- Heating
- Central Forced Air - Gas
- Laundry
- Tub / Sink, Upper Floor
- Views
- Park
- * Fee
- $231
- Name
- Grayson Community Mgmt
- *Fee includes
- Common Area Electricity, Common Area Gas, Maintenance - Common Area, Reserves, and Security Service
MLS and other Information regarding properties for sale as shown in Theo have been obtained from various sources such as sellers, public records, agents and other third parties. This information may relate to the condition of the property, permitted or unpermitted uses, zoning, square footage, lot size/acreage or other matters affecting value or desirability. Unless otherwise indicated in writing, neither brokers, agents nor Theo have verified, or will verify, such information. If any such information is important to buyer in determining whether to buy, the price to pay or intended use of the property, buyer is urged to conduct their own investigation with qualified professionals, satisfy themselves with respect to that information, and to rely solely on the results of that investigation.
School data provided by GreatSchools. School service boundaries are intended to be used as reference only. To verify enrollment eligibility for a property, contact the school directly.