

$4,295,000
2,749
SQ FT
$1,562
SQ/FT
20555 Carniel Avenue
@ S. DeAnza Blvd - 17 - Saratoga, Saratoga

- 4 Bed
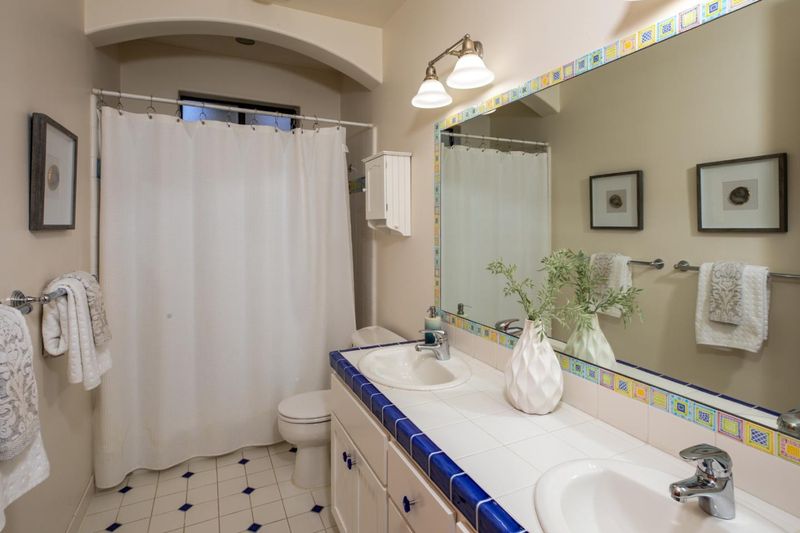
- 4 (3/1) Bath
- 2 Park
- 2,749 sqft
- SARATOGA
-

-
Sat Jul 18, 1:00 pm - 4:00 pm
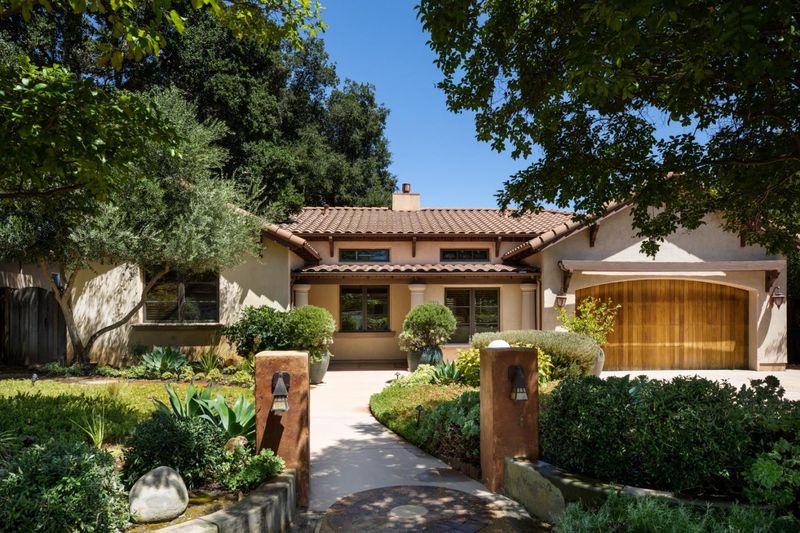
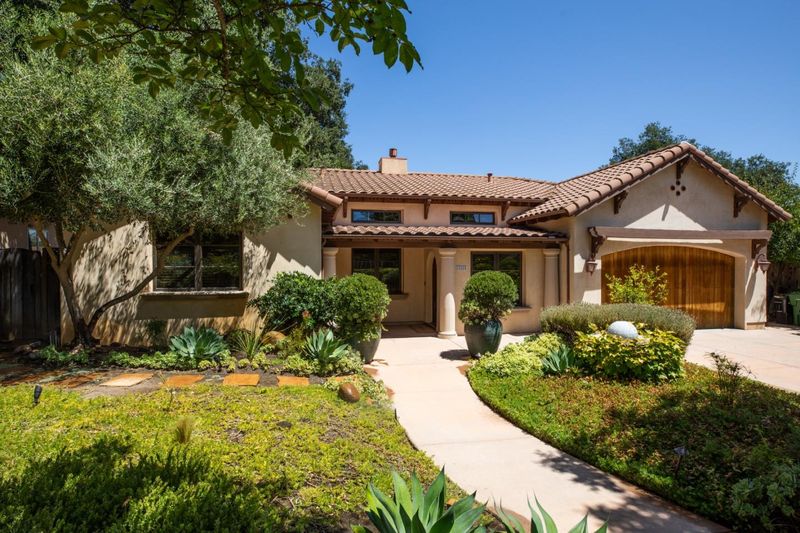
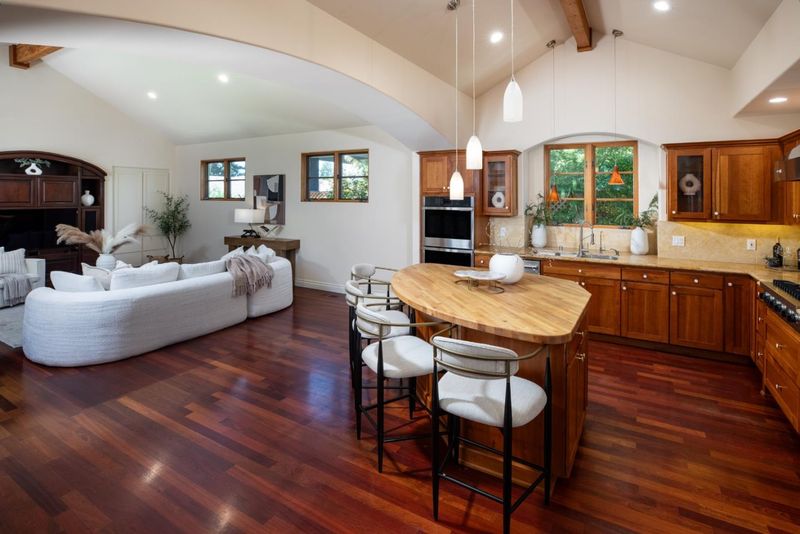
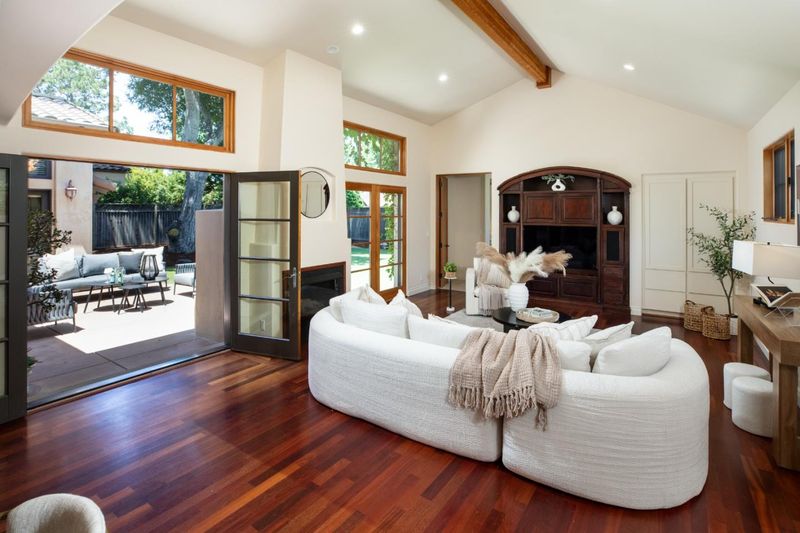
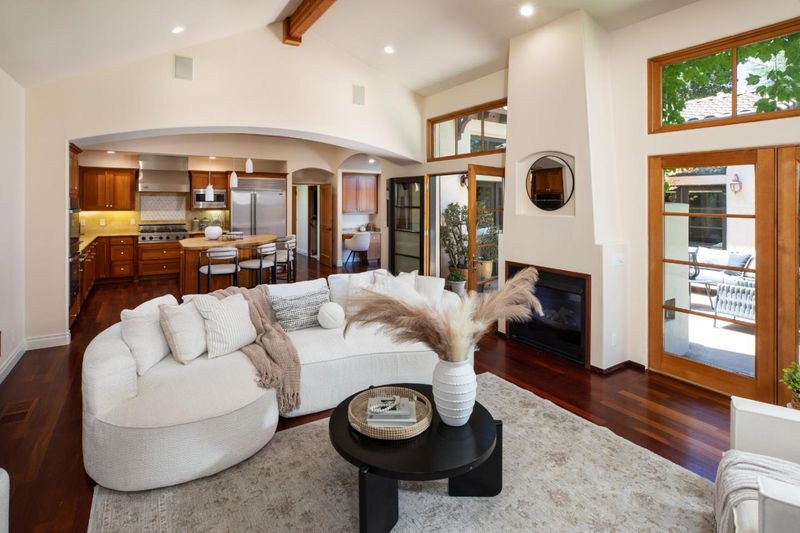
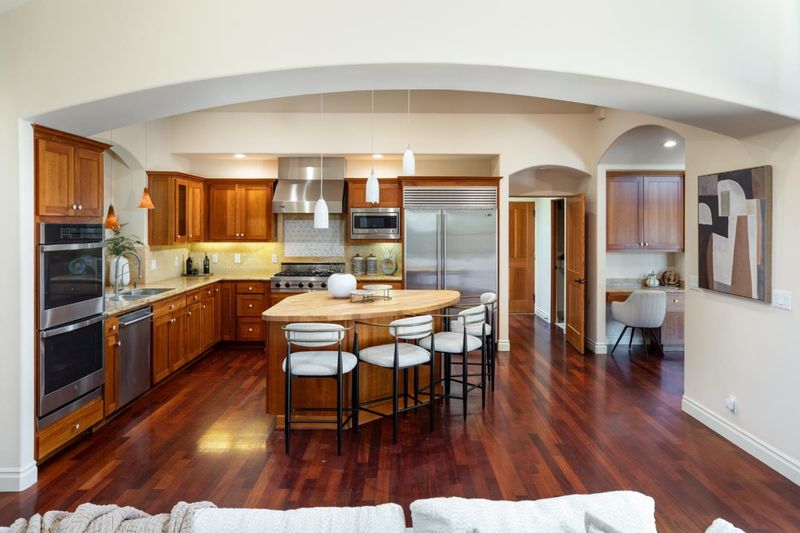
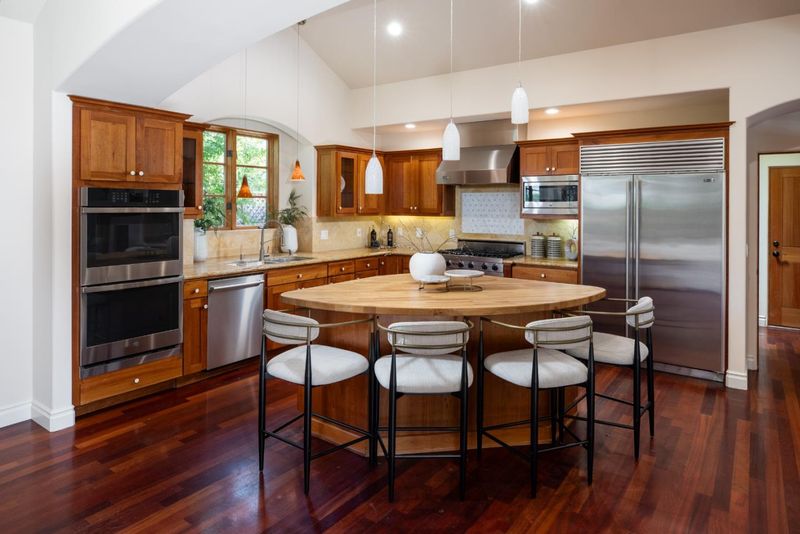
This custom-built Mediterranean home offers approximately 2,749 sq.ft. of living space with 4 bedrooms and 3.5 baths. Showcasing exceptional craftsmanship and timeless design throughout! Don't miss this one!
-
Sun Jul 19, 1:00 pm - 4:00 pm
This custom-built Mediterranean home offers approximately 2,749 sq.ft. of living space with 4 bedrooms and 3.5 baths. Showcasing exceptional craftsmanship and timeless design throughout! Don't miss this one!
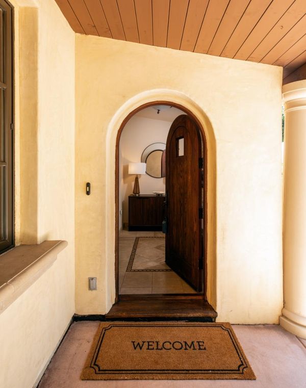
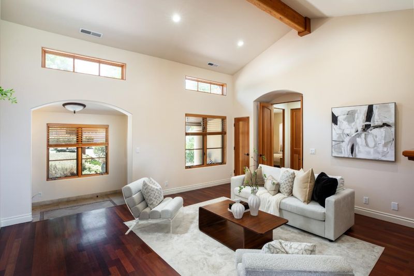
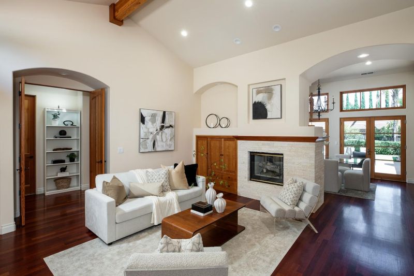
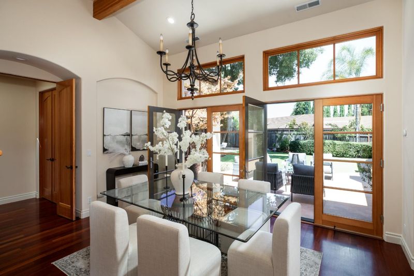
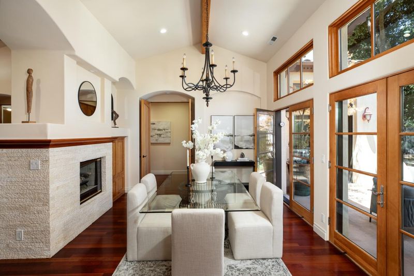
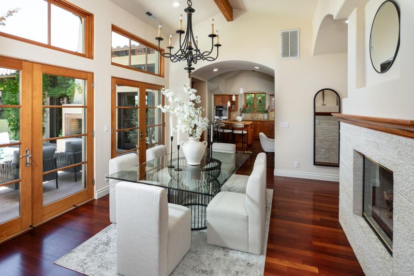
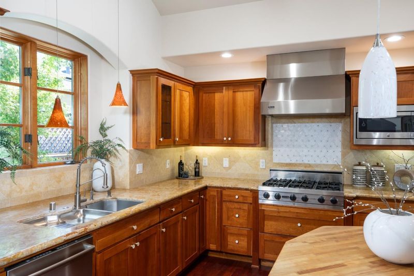
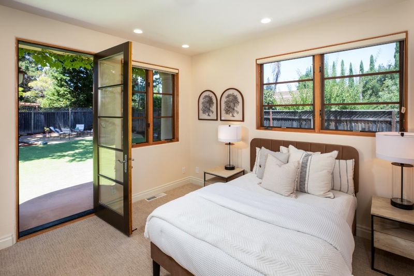
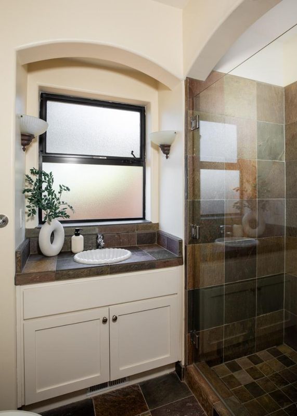
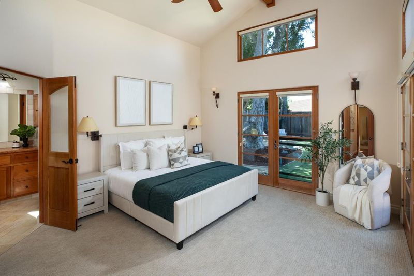
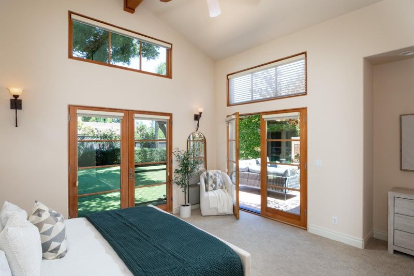
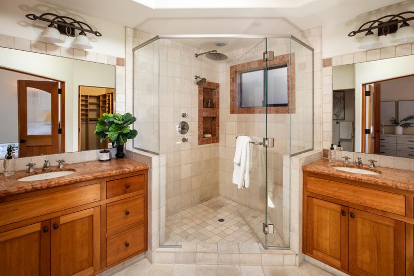
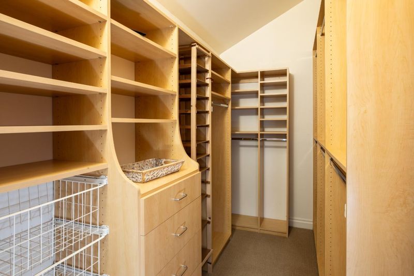
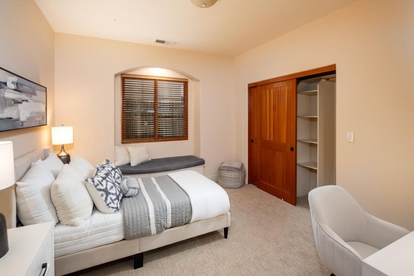
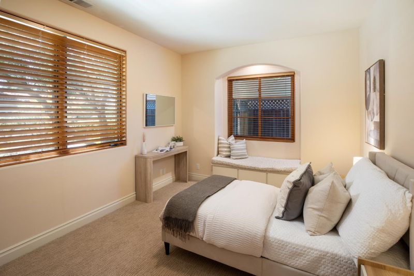
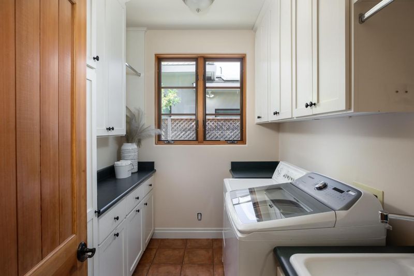
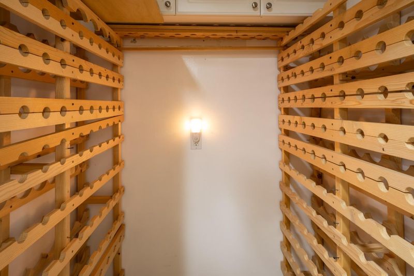
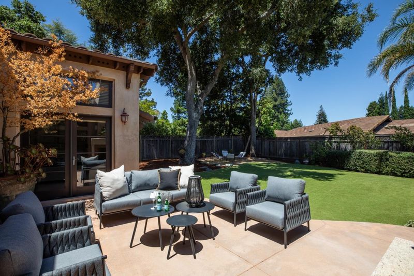
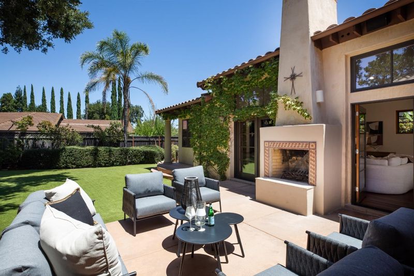
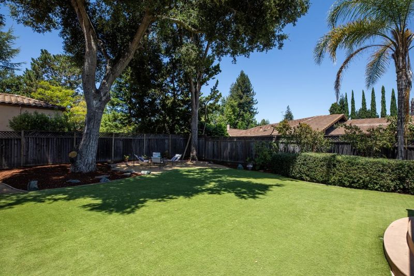
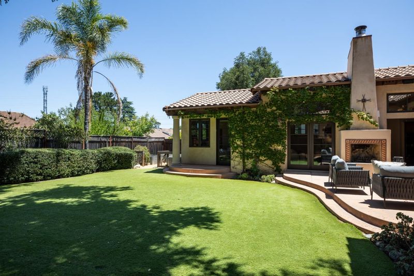
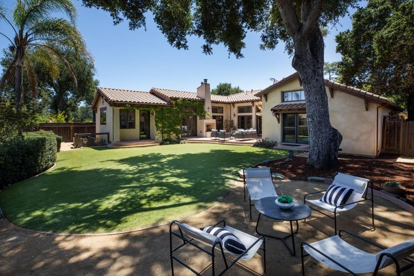
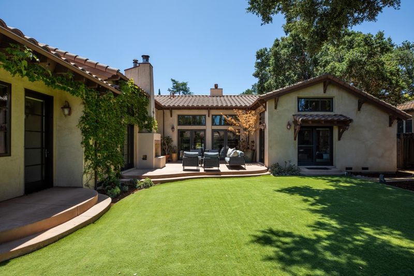
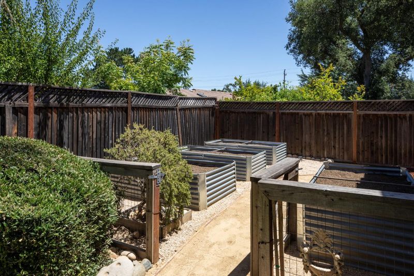
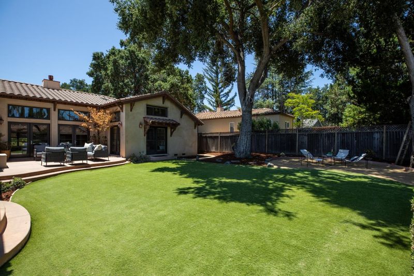
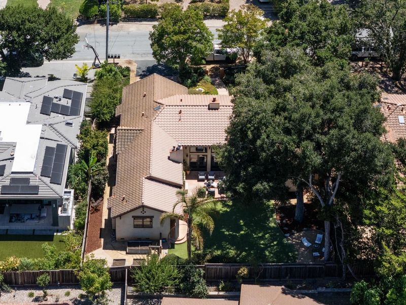
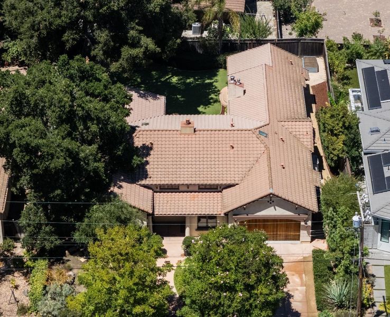
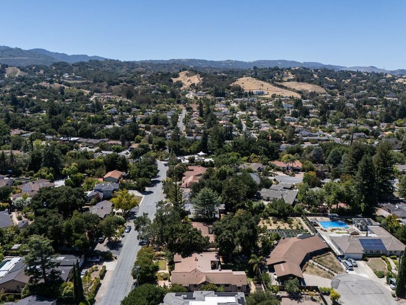
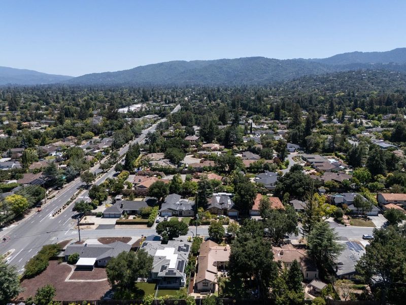
This custom-built Mediterranean home offers approx. 2,749 sq.ft. with 4 bedrooms and 3.5 baths. Designed by the original owners, it showcases exceptional craftsmanship with high ceilings, custom beam work, arched entryways, tall wood doors, Brazilian cherry floors, and abundant natural light. The open kitchen and family room are ideal for entertaining, featuring premium appliances, a large island with seating, and custom cherry cabinetry. A front sitting room with built ins, gas fireplace, and cherry cabinetry complement the formal dining room, which also includes a gas fireplace. The spacious primary suite has a walk in closet and French doors to the serene courtyard, while an additional ensuite bedroom/office offers a private entrance and backyard views. The approx. 10,062 sq.ft. lot includes an elevated patio, mature oaks, raised bed vegetable garden, and low maintenance turf. Additional highlights include new A/C units and a two car garage with a wine closet. Located in the Cupertino school district with easy access to Hwy 85, shopping, parks, and hiking.

- Days on Market
- 0 days
- Current Status
- Active
- Original Price
- $4,295,000
- List Price
- $4,295,000
- On Market Date
- Jul 17, 2026
- Property Type
- Single Family Home
- Area
- 17 - Saratoga
- Zip Code
- 95070
- MLS ID
- ML82054615
- APN
- 366-13-003
- Year Built
- 1999
- Stories in Building
- 1
- Possession
- COE
- Data Source
- MLSL
- Origin MLS System
- MLSListings, Inc.
Blue Hills Elementary School
Public K-5 Elementary
Students: 339 Distance: 0.5mi
Argonaut Elementary School
Public K-5 Elementary
Students: 344 Distance: 0.8mi
John Muir Elementary School
Public K-5 Elementary
Students: 354 Distance: 1.2mi
Saratoga High School
Public 9-12 Secondary
Students: 1371 Distance: 1.3mi
Christa McAuliffe Elementary School
Public K-8 Elementary, Coed
Students: 493 Distance: 1.4mi
Saint Andrew's Episcopal School
Private PK-8 Elementary, Religious, Nonprofit
Students: 331 Distance: 1.4mi
- Bed
- 4
- Bath
- 4 (3/1)
- Double Sinks, Primary - Stall Shower(s), Shower and Tub, Stall Shower
- Parking
- 2
- Attached Garage
- SQ FT
- 2,749
- SQ FT Source
- Unavailable
- Lot SQ FT
- 10,062.0
- Lot Acres
- 0.230992 Acres
- Kitchen
- Countertop - Granite, Countertop - Other, Dishwasher, Garbage Disposal, Hood Over Range, Island, Microwave, Oven - Double, Oven Range - Gas, Refrigerator
- Cooling
- Central AC
- Dining Room
- Breakfast Bar, Formal Dining Room
- Disclosures
- Natural Hazard Disclosure
- Family Room
- Separate Family Room
- Flooring
- Carpet, Tile, Wood
- Foundation
- Concrete Perimeter and Slab
- Fire Place
- Dual See Thru, Family Room, Living Room, Outside, Other
- Heating
- Central Forced Air
- Laundry
- In Utility Room
- Possession
- COE
- Fee
- Unavailable
MLS and other Information regarding properties for sale as shown in Theo have been obtained from various sources such as sellers, public records, agents and other third parties. This information may relate to the condition of the property, permitted or unpermitted uses, zoning, square footage, lot size/acreage or other matters affecting value or desirability. Unless otherwise indicated in writing, neither brokers, agents nor Theo have verified, or will verify, such information. If any such information is important to buyer in determining whether to buy, the price to pay or intended use of the property, buyer is urged to conduct their own investigation with qualified professionals, satisfy themselves with respect to that information, and to rely solely on the results of that investigation.
School data provided by GreatSchools. School service boundaries are intended to be used as reference only. To verify enrollment eligibility for a property, contact the school directly.