

$559,888
877
SQ FT
$638
SQ/FT
3550 Carter, #11
@ Meath - 520 - Westborough, South San Francisco

- 2 Bed
- 2 Bath
- 1 Park
- 877 sqft
- South San Francisco
-

-
Sat Jul 18, 4:00 pm - 6:00 pm
-
Sun Jul 19, 2:00 pm - 4:00 pm
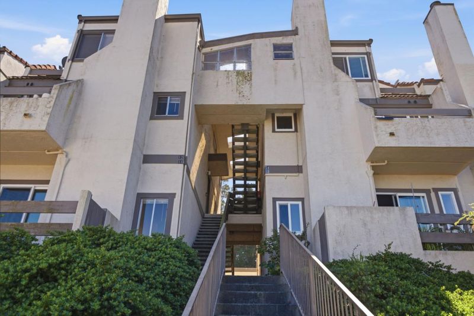
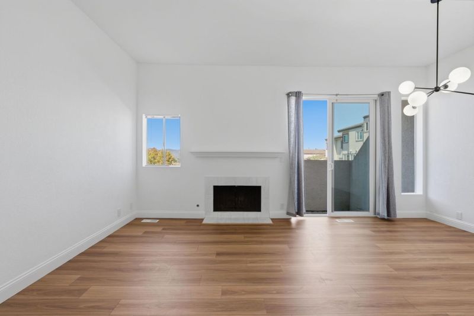
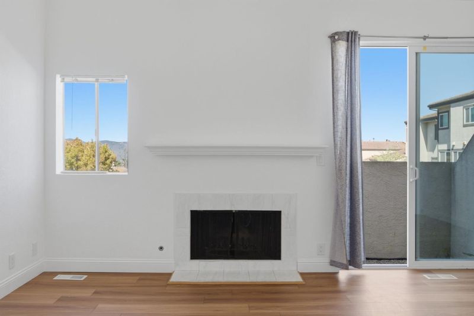
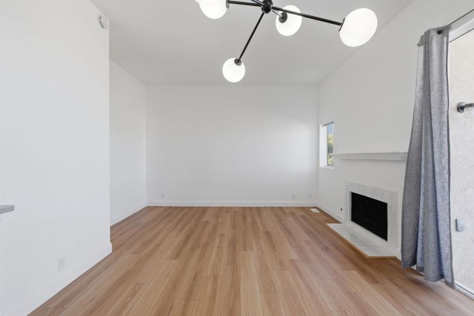
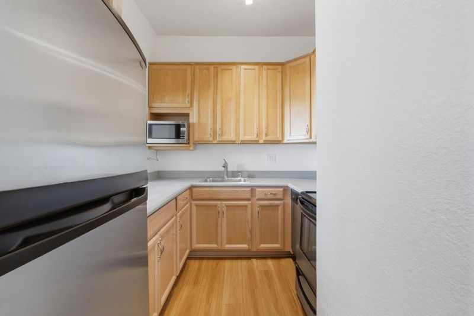
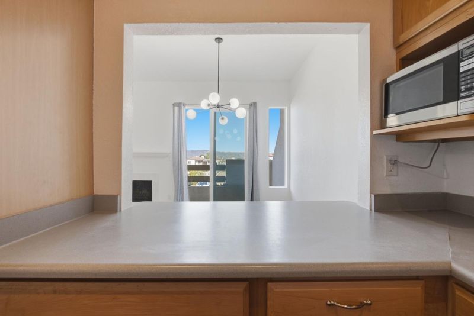
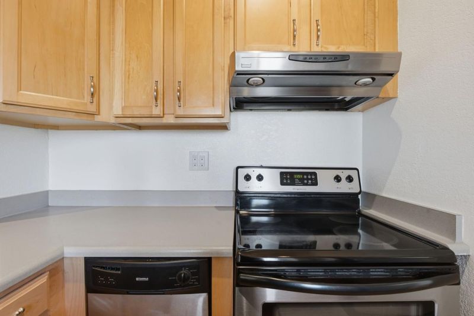
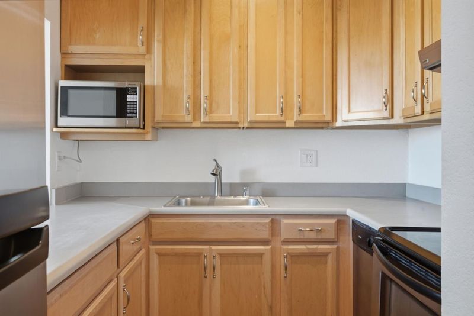
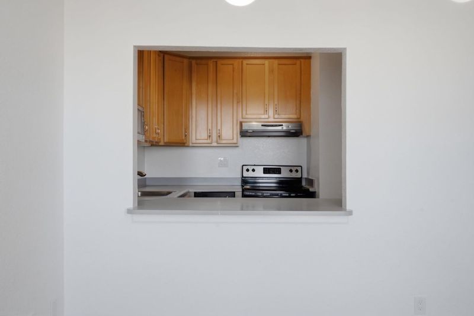
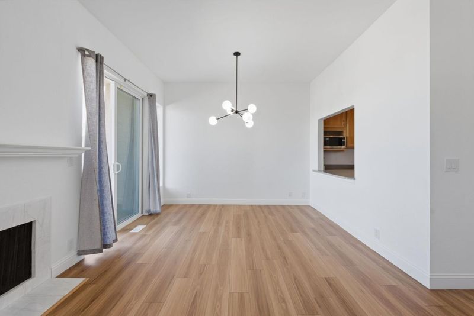
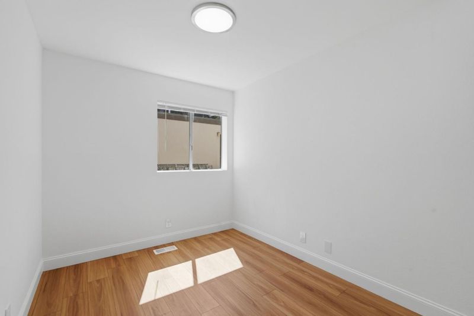
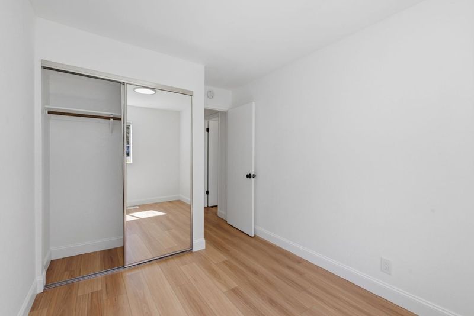
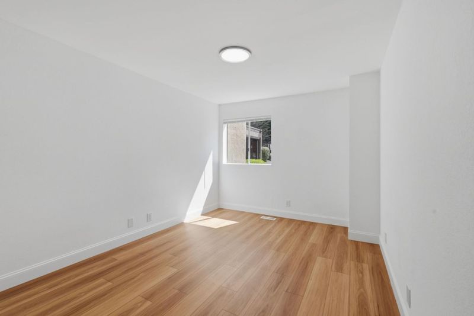
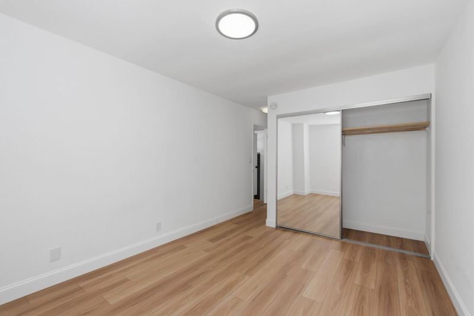
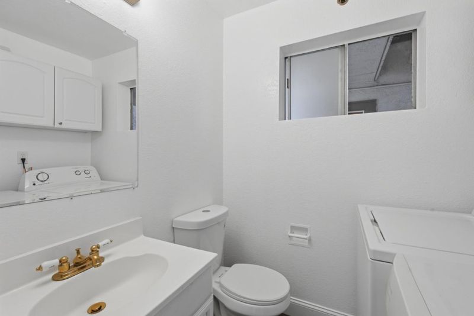
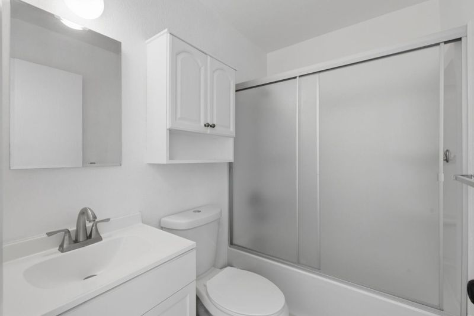
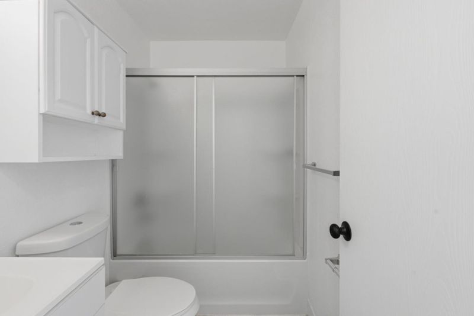
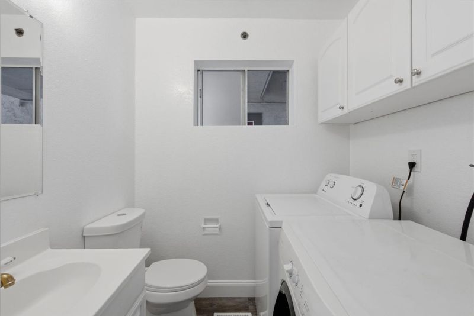
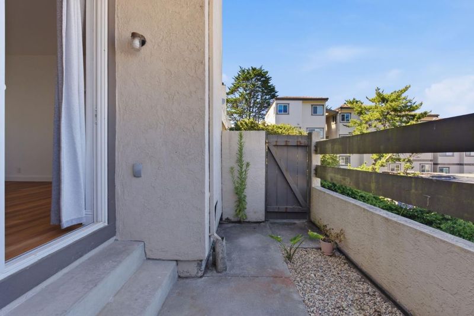
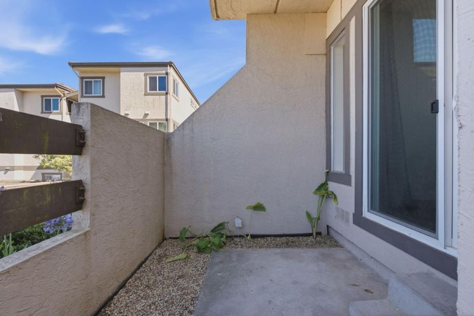
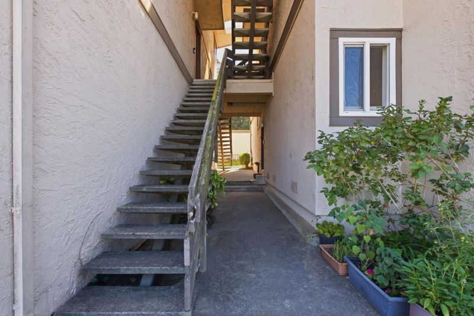
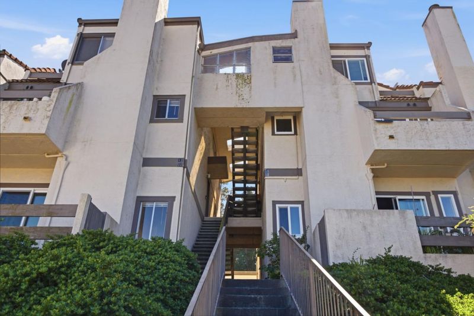
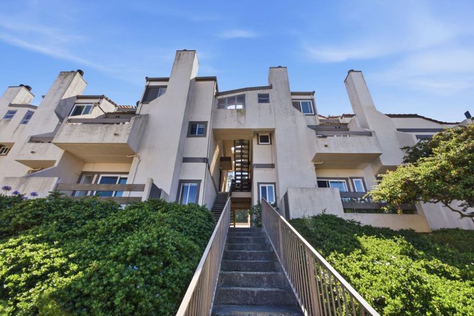
Welcome to 3550 Carter Dr #11, a beautifully refreshed townhouse-style condo in South San Francisco's desirable Westborough neighborhood. This split-level home offers 2 bedrooms, 2 full bathrooms, and approximately 877 sq. ft. of bright, functional living space, complete with a detached garage for added convenience and storage. Recent updates include new flooring throughout, leveled floors, fresh paint touch-ups, updated lighting fixtures, new vanity lights, a modern living room chandelier, refreshed outlet plates, and new vent covers. The open-concept living and dining area creates a comfortable space for everyday living and entertaining. Enjoy the convenience of nearby Westborough Square, Serramonte Center, The Shops at Tanforan, local restaurants, parks, hiking trails, and Pacifica's beaches. Easy access to Highways 280 & 101, BART, SFO, San Francisco, and Silicon Valley makes this an ideal location for commuters. Move-in ready and offering the perfect blend of comfort, style, convenience, and the added benefit of a detached garage, don't miss this exceptional opportunity!

- Days on Market
- 2 days
- Current Status
- Active
- Original Price
- $559,888
- List Price
- $559,888
- On Market Date
- Jul 16, 2026
- Property Type
- Condominium
- Area
- 520 - Westborough
- Zip Code
- 94080
- MLS ID
- ML82054126
- APN
- 100-600-070
- Year Built
- 1979
- Stories in Building
- 1
- Possession
- Unavailable
- Data Source
- MLSL
- Origin MLS System
- MLSListings, Inc.
Westborough Middle School
Public 6-8 Middle
Students: 611 Distance: 0.2mi
Skyline Elementary School
Public K-5 Elementary
Students: 402 Distance: 0.7mi
Monte Verde Elementary School
Public K-5 Elementary
Students: 530 Distance: 0.8mi
Five Keys Charter (SF Sheriff'S) School
Charter 9-12 Secondary
Students: 348 Distance: 1.1mi
Sunset Ridge Elementary School
Public PK-5 Elementary
Students: 539 Distance: 1.1mi
Oceana High School
Public 9-12 Alternative
Students: 599 Distance: 1.3mi
- Bed
- 2
- Bath
- 2
- Shower and Tub
- Parking
- 1
- Detached Garage
- SQ FT
- 877
- SQ FT Source
- Unavailable
- Lot SQ FT
- 864.0
- Lot Acres
- 0.019835 Acres
- Cooling
- None
- Dining Room
- Dining Area
- Disclosures
- Natural Hazard Disclosure
- Family Room
- No Family Room
- Flooring
- Laminate, Wood
- Foundation
- Other, Concrete Slab
- Fire Place
- Gas Burning
- Heating
- Other
- Laundry
- Inside
- Views
- Mountains
- Architectural Style
- Traditional
- * Fee
- $631
- Name
- Skyline Village
- Phone
- 925-332-2200
- *Fee includes
- Garbage, Common Area Electricity, Insurance - Common Area, and Maintenance - Common Area
MLS and other Information regarding properties for sale as shown in Theo have been obtained from various sources such as sellers, public records, agents and other third parties. This information may relate to the condition of the property, permitted or unpermitted uses, zoning, square footage, lot size/acreage or other matters affecting value or desirability. Unless otherwise indicated in writing, neither brokers, agents nor Theo have verified, or will verify, such information. If any such information is important to buyer in determining whether to buy, the price to pay or intended use of the property, buyer is urged to conduct their own investigation with qualified professionals, satisfy themselves with respect to that information, and to rely solely on the results of that investigation.
School data provided by GreatSchools. School service boundaries are intended to be used as reference only. To verify enrollment eligibility for a property, contact the school directly.