

$1,699,000
1,866
SQ FT
$911
SQ/FT
37341 Chinaberry Cmn
@ Roselle Common - Ivy Glen, Fremont

- 4 Bed
- 2.5 (2/1) Bath
- 2 Park
- 1,866 sqft
- Fremont
-

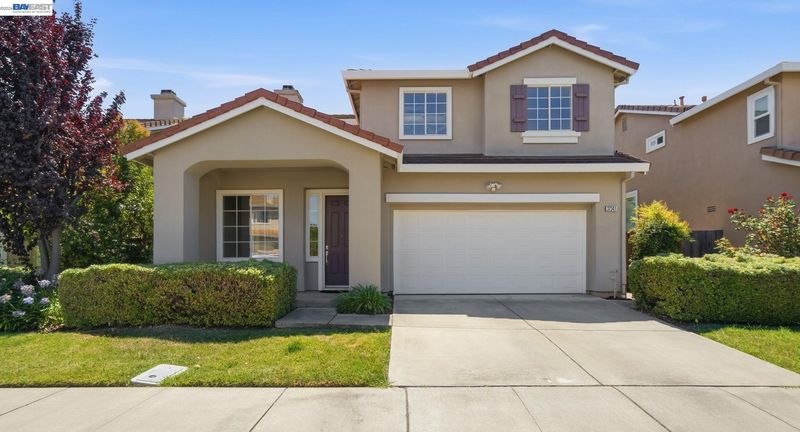
Nestled within the highly sought-after Ivy Glen community, this exceptional two-story residence offers approximately 1,866 square feet of tastefully updated living space with three spacious bedrooms, 2.5 bathrooms, and a versatile loft that can easily serve as a home office, media room, or potential fourth bedroom. The thoughtfully designed floor plan is enhanced by soaring vaulted ceilings and abundant natural light, creating bright, inviting living spaces. The main level features an elegant formal living room with expansive picture windows and a welcoming family room with a beautifully refaced fireplace that flows seamlessly into the well-appointed kitchen. Designed for both everyday living and entertaining, the kitchen features abundant cabinetry, new quartz countertops, a center island, walk-in pantry, new gas cooktop, new stainless steel appliances, and under-cabinet lighting. The luxurious primary suite serves as a private retreat with elegant dual entry doors, oversized picture windows, a spacious walk-in closet, and a tastefully refreshed primary bathroom featuring dual vanities, a soaking tub, and a frameless glass shower. Exceptional upgrades throughout include fresh interior paint, new luxury wide-plank flooring, new padded carpet upstairs, updated designer hardware, and new light fixtures. The thoughtfully landscaped front and rear yards feature a lush rear lawn, spacious patio, pergola, and an automatic sprinkler system, creating an inviting setting for outdoor relaxation and entertaining. Ideally situated for commuters, this prime location offers easy access to Interstate 880, the Dumbarton Bridge, BART, and Centerville Station. Located within the attendance area for top-rated Glenmoor Elementary and Washington High School, the home is also just minutes from neighborhood parks, shopping, dining, and a wide variety of everyday amenities.

- Current Status
- Active - Coming Soon
- Original Price
- $1,699,000
- List Price
- $1,699,000
- On Market Date
- Jul 28, 2026
- Property Type
- Detached
- D/N/S
- Ivy Glen
- Zip Code
- 94536
- MLS ID
- 41143006
- APN
- 50156688
- Year Built
- 1997
- Stories in Building
- 2
- Possession
- Close Of Escrow
- Data Source
- MAXEBRDI
- Origin MLS System
- BAY EAST
Family Learning Center
Private 1-12 Coed
Students: NA Distance: 0.3mi
Fremont Christian School
Private PK-12 Combined Elementary And Secondary, Religious, Coed
Students: 620 Distance: 0.4mi
Learn and Play Montessori School
Private PK-2 Preschool Early Childhood Center, Montessori, Elementary, Coed
Students: 8 Distance: 0.4mi
Cabrillo Elementary School
Public K-6 Elementary
Students: 418 Distance: 0.5mi
Glenmoor Elementary School
Public K-6 Elementary
Students: 663 Distance: 0.6mi
John G. Mattos Elementary School
Public K-6 Elementary
Students: 607 Distance: 0.6mi
- Bed
- 4
- Bath
- 2.5 (2/1)
- Parking
- 2
- Attached, Garage Door Opener
- SQ FT
- 1,866
- SQ FT Source
- Public Records
- Lot SQ FT
- 3,875.0
- Lot Acres
- 0.09 Acres
- Pool Info
- None
- Kitchen
- Dishwasher, Gas Range, Microwave, Oven, Refrigerator, Gas Water Heater, Stone Counters, Eat-in Kitchen, Disposal, Gas Range/Cooktop, Kitchen Island, Oven Built-in, Pantry, Updated Kitchen
- Cooling
- Central Air
- Disclosures
- Nat Hazard Disclosure
- Entry Level
- Exterior Details
- Back Yard, Front Yard
- Flooring
- Vinyl, Carpet
- Foundation
- Fire Place
- Family Room
- Heating
- Forced Air
- Laundry
- Hookups Only, Laundry Closet, In Garage
- Upper Level
- 3 Bedrooms, 2 Baths, Primary Bedrm Suite - 1, Laundry Facility, Loft
- Main Level
- 0.5 Bath, Main Entry
- Possession
- Close Of Escrow
- Architectural Style
- Contemporary
- Construction Status
- Existing
- Additional Miscellaneous Features
- Back Yard, Front Yard
- Location
- Level, Rectangular Lot
- Roof
- Tile
- Water and Sewer
- Public
- Fee
- $85
MLS and other Information regarding properties for sale as shown in Theo have been obtained from various sources such as sellers, public records, agents and other third parties. This information may relate to the condition of the property, permitted or unpermitted uses, zoning, square footage, lot size/acreage or other matters affecting value or desirability. Unless otherwise indicated in writing, neither brokers, agents nor Theo have verified, or will verify, such information. If any such information is important to buyer in determining whether to buy, the price to pay or intended use of the property, buyer is urged to conduct their own investigation with qualified professionals, satisfy themselves with respect to that information, and to rely solely on the results of that investigation.
School data provided by GreatSchools. School service boundaries are intended to be used as reference only. To verify enrollment eligibility for a property, contact the school directly.