

$1,095,000
1,508
SQ FT
$726
SQ/FT
3424 Richmond Blvd
@ MacArthur Blvd - Piedmont Avenue, Oakland

- 4 Bed
- 3 Bath
- 1 Park
- 1,508 sqft
- Oakland
-

-
Sat Jul 18, 2:00 pm - 4:00 pm
Welcome!
-
Sun Jul 19, 11:00 am - 1:00 pm
Welcome!
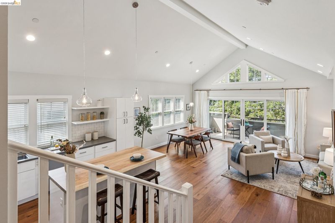
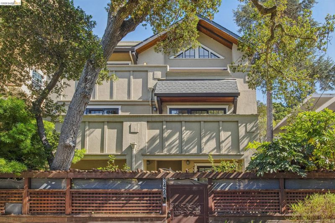
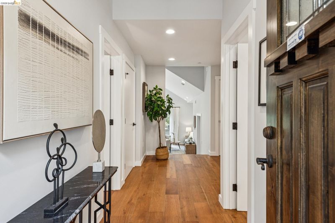
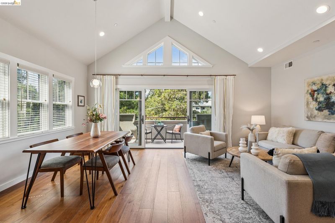
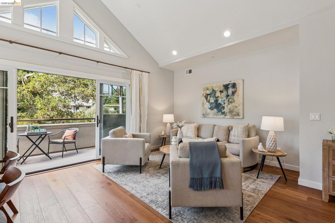
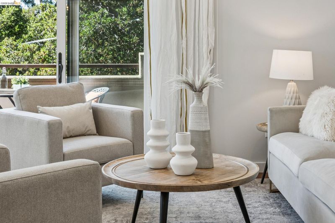
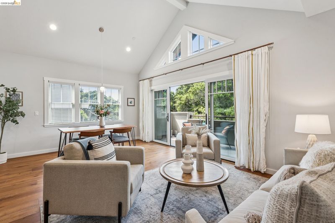
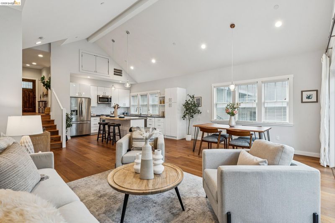
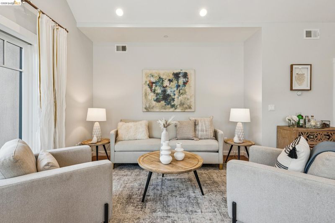
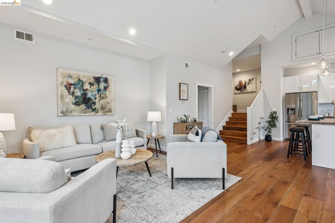
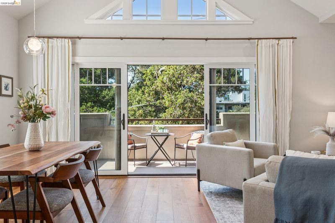
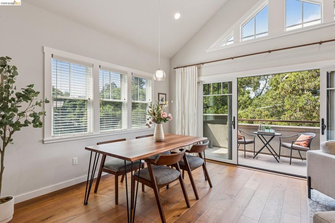
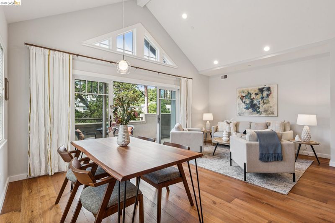
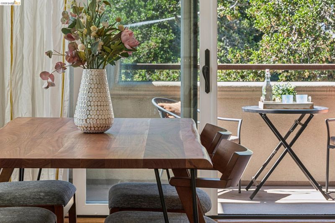
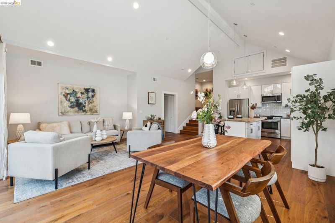
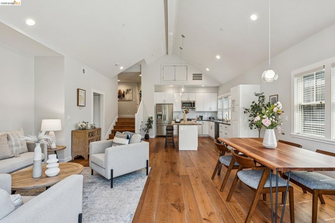
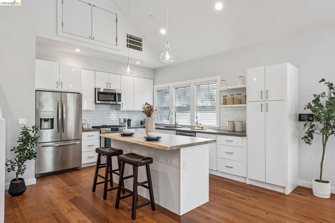
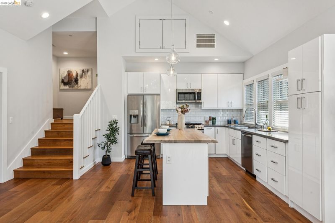
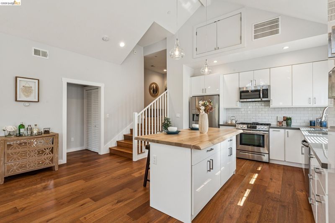
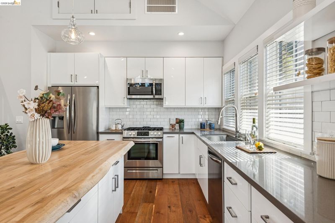
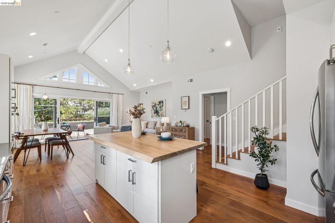
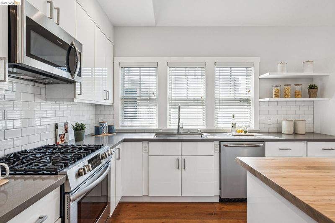
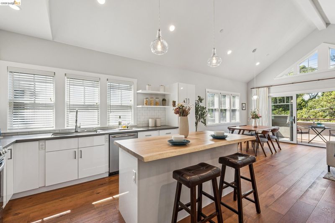
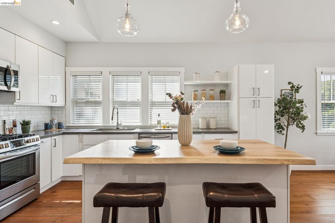
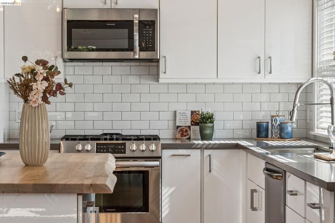
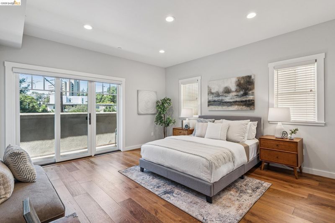
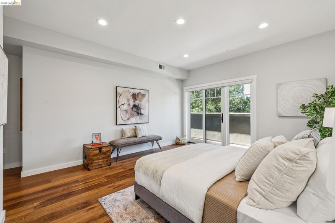
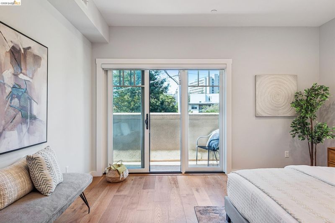
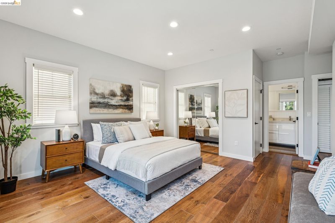
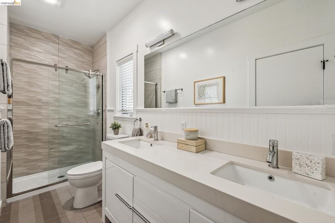
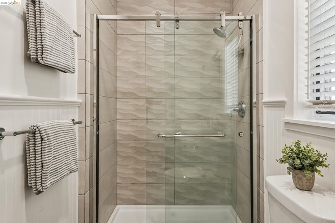
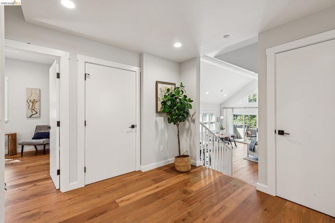
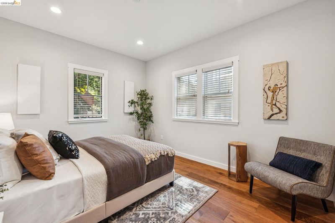
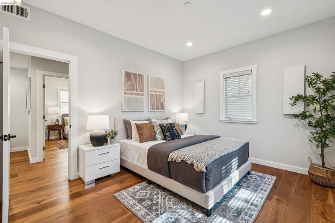
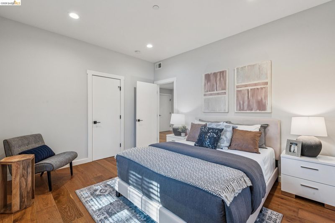
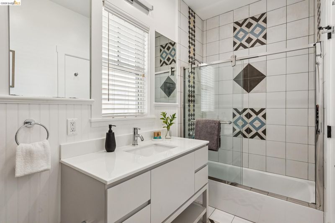
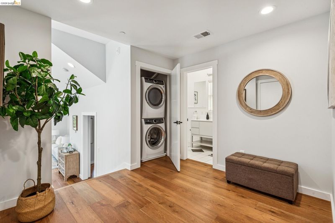
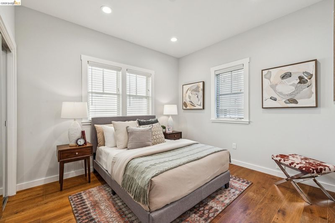
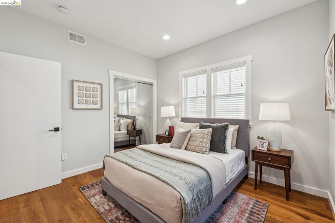
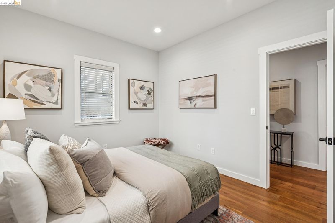
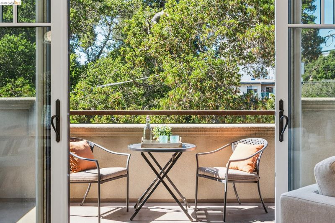
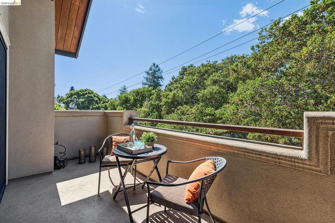
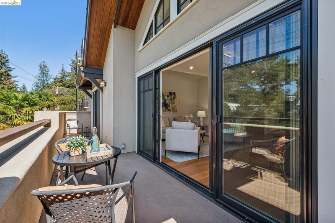
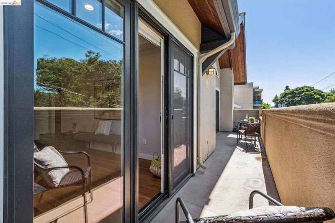
Welcome home to soaring cathedral ceilings, a modern kitchen, open floor plan and almost new construction! Built in 2020, 3424 Richmond Boulevard is set in a serene natural setting with abundant light and views of the Oak Glen Park across the street from the private balcony. With top of the line finishes, in-unit laundry, and a kitchen that is a chef and entertainer’s delight, this home will delight even the most discerning buyer. As the penthouse unit of only three units in the building (with low HOAs), ensures you have peace and quiet. The walkscore of 90 is readily apparent given the close proximity to Piedmont Ave, Kaiser, Lake Merritt and numerous shops and restaurants.

- Current Status
- New
- Original Price
- $1,095,000
- List Price
- $1,095,000
- On Market Date
- Jul 17, 2026
- Property Type
- Condominium
- D/N/S
- Piedmont Avenue
- Zip Code
- 94611
- MLS ID
- 41142033
- APN
- Year Built
- 2020
- Stories in Building
- 1
- Possession
- Close Of Escrow
- Data Source
- MAXEBRDI
- Origin MLS System
- Bridge AOR
Westlake Middle School
Public 6-8 Middle
Students: 307 Distance: 0.4mi
Street Academy (Alternative)
Public 9-12 Alternative
Students: 107 Distance: 0.5mi
Grand Lake Montessori
Private K-1 Montessori, Elementary, Coed
Students: 175 Distance: 0.5mi
West Wind Academy
Private 4-12
Students: 20 Distance: 0.5mi
Pacific Boychoir Academy
Private 4-8 Elementary, All Male, Nonprofit
Students: 61 Distance: 0.6mi
St. Paul's Episcopal School
Private K-8 Nonprofit
Students: 350 Distance: 0.7mi
- Bed
- 4
- Bath
- 3
- Parking
- 1
- Garage, Garage Door Opener
- SQ FT
- 1,508
- SQ FT Source
- Public Records
- Lot SQ FT
- 8,389.0
- Lot Acres
- 0.19 Acres
- Pool Info
- None
- Kitchen
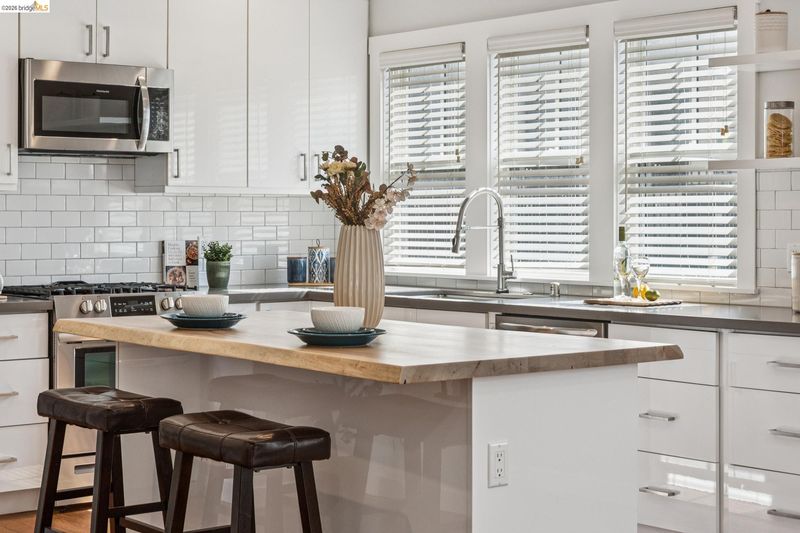
- Dishwasher, Refrigerator, Dryer, Washer, Gas Water Heater, Tankless Water Heater, Counter - Solid Surface, Eat-in Kitchen, Disposal, Kitchen Island
- Cooling
- None
- Disclosures
- Nat Hazard Disclosure, Disclosure Package Avail
- Entry Level
- 3
- Flooring
- Engineered Wood
- Foundation
- Fire Place
- None
- Heating
- Forced Air, Natural Gas
- Laundry
- In Unit
- Main Level
- Main Entry
- Possession
- Close Of Escrow
- Architectural Style
- Contemporary
- Non-Master Bathroom Includes
- Shower Over Tub, Solid Surface, Tub
- Construction Status
- Existing
- Location
- Sloped Up
- Roof
- Composition Shingles
- Water and Sewer
- Public, Water District
- Fee
- $258
MLS and other Information regarding properties for sale as shown in Theo have been obtained from various sources such as sellers, public records, agents and other third parties. This information may relate to the condition of the property, permitted or unpermitted uses, zoning, square footage, lot size/acreage or other matters affecting value or desirability. Unless otherwise indicated in writing, neither brokers, agents nor Theo have verified, or will verify, such information. If any such information is important to buyer in determining whether to buy, the price to pay or intended use of the property, buyer is urged to conduct their own investigation with qualified professionals, satisfy themselves with respect to that information, and to rely solely on the results of that investigation.
School data provided by GreatSchools. School service boundaries are intended to be used as reference only. To verify enrollment eligibility for a property, contact the school directly.