





$1,795,000
3,448
SQ FT
$521
SQ/FT
1109 Sterling Ave
@ Shasta - Berkeley Hills, Berkeley

- 4 Bed
- 3.5 (3/1) Bath
- 2 Park
- 3,448 sqft
- Berkeley
-

-
Sun Oct 18, 2:00 pm - 4:30 pm
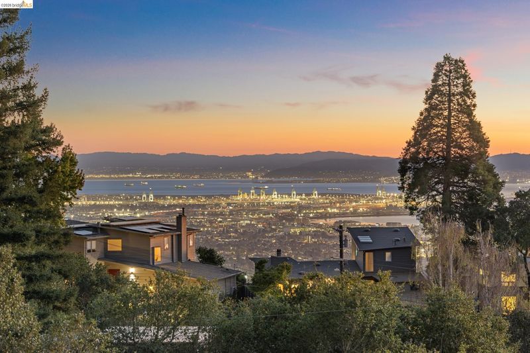
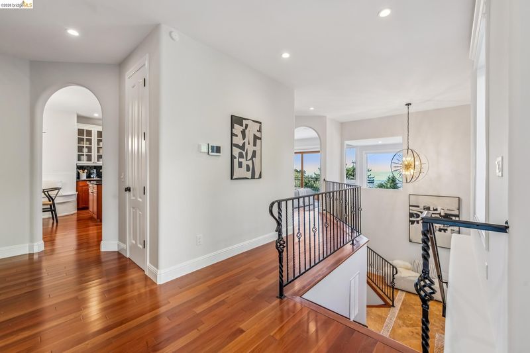
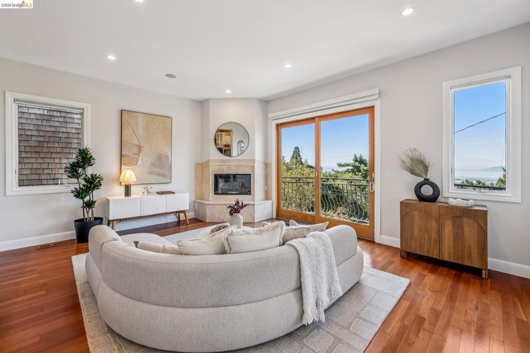
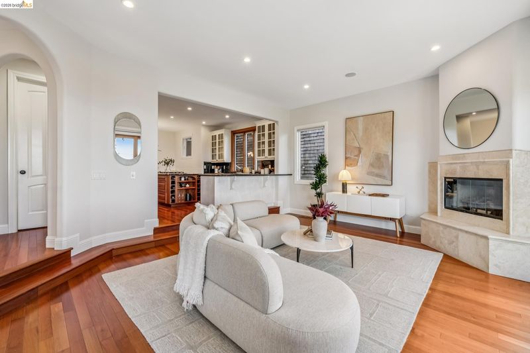
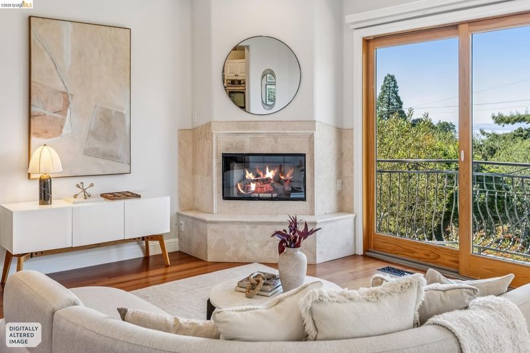
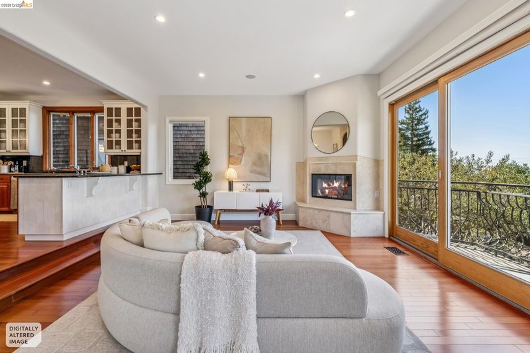
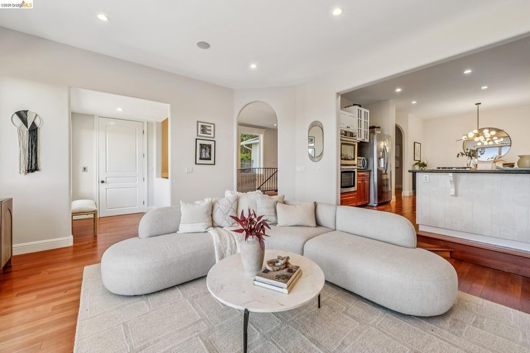
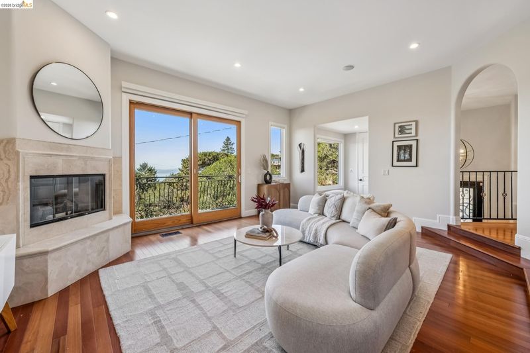
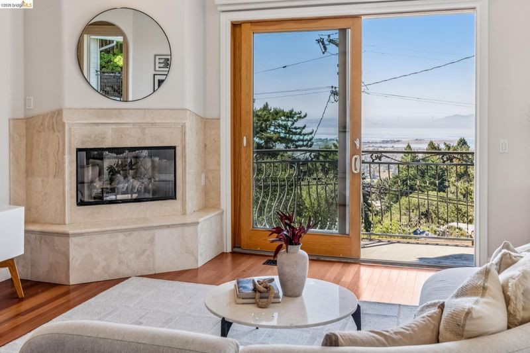
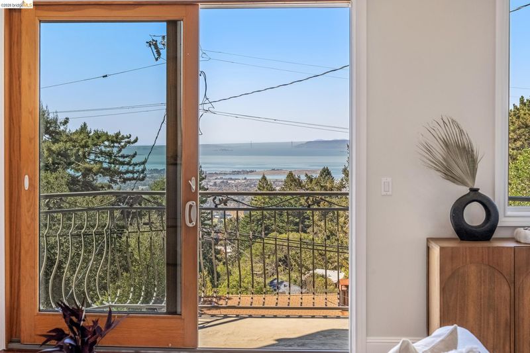
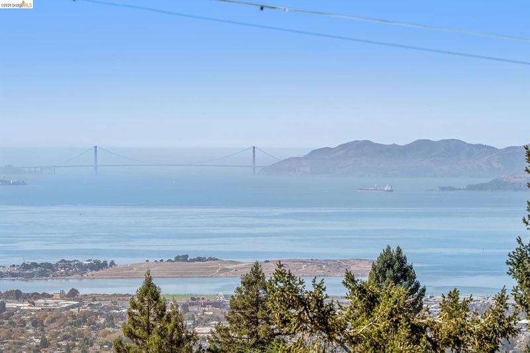
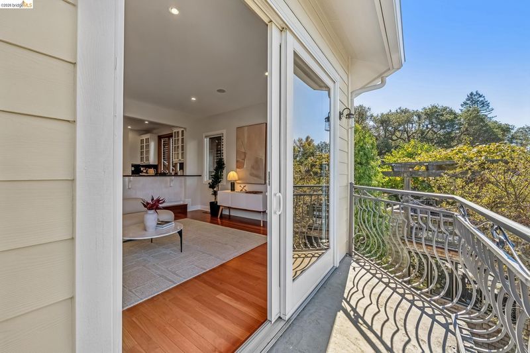
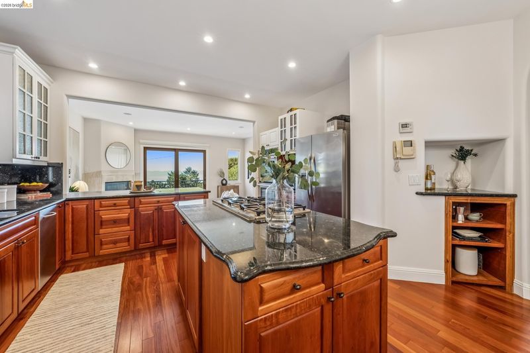
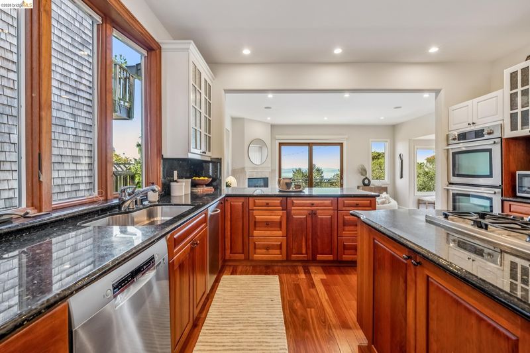
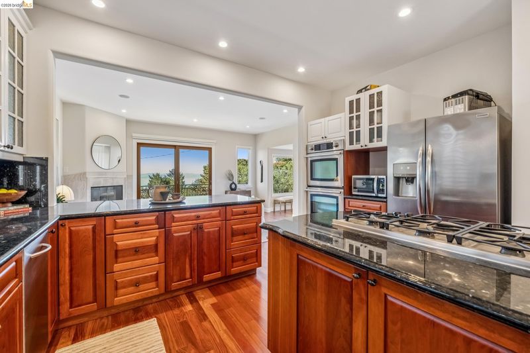
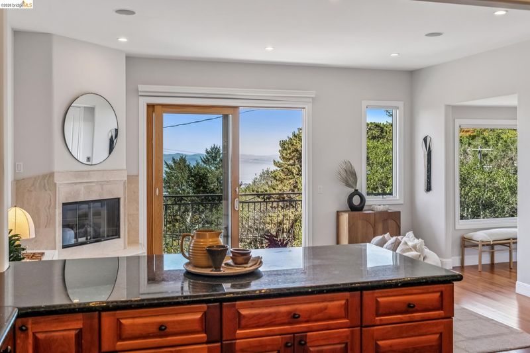
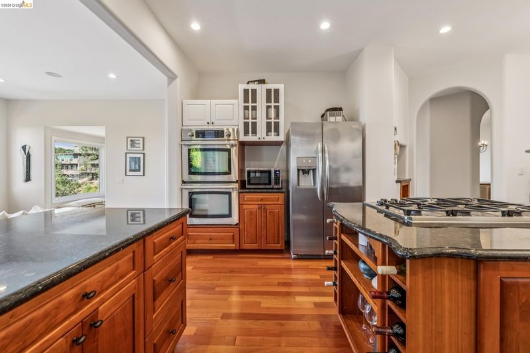
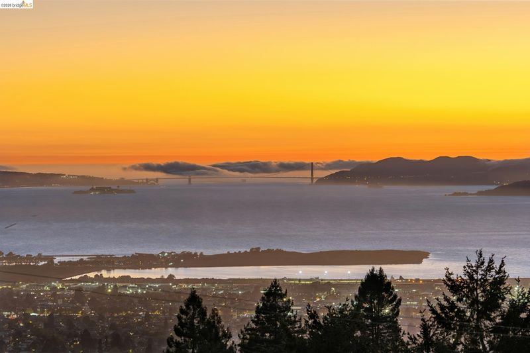
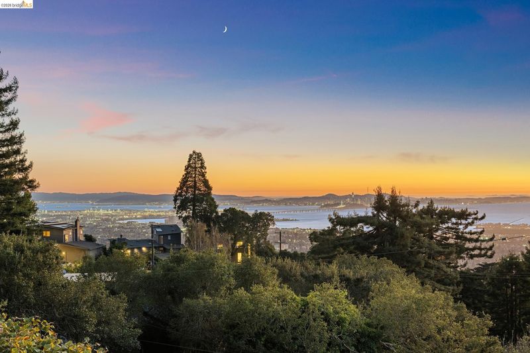
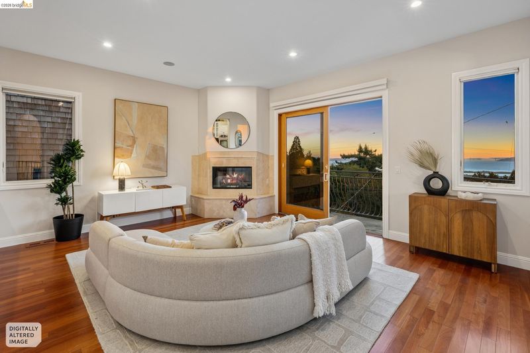
Sophisticated Berkeley Hills Contemporary with Sweeping Bay Views! Beautifully designed to capture stunning Bay views from nearly every room, this newer contemporary residence offers an exceptional blend of modern luxury, architectural elegance, and seamless indoor-outdoor living. Featuring 4+ bedrooms and 3.5 baths, the thoughtfully designed home offers generous living spaces across three levels, accessed by a grand staircase or private elevator. The main level features a chef's kitchen with stainless steel appliances, expansive island, abundant cabinetry, and a custom built-in dining banquette. The kitchen opens to an elegant living room with a fireplace and captivating Bay views.
-
Sun Oct 25, 2:00 pm - 4:00 pm
Sophisticated Berkeley Hills Contemporary with Sweeping Bay Views! Beautifully designed to capture stunning Bay views from nearly every room, this newer contemporary residence offers an exceptional blend of modern luxury, architectural elegance, and seamless indoor-outdoor living. Featuring 4+ bedrooms and 3.5 baths, the thoughtfully designed home offers generous living spaces across three levels, accessed by a grand staircase or private elevator. The main level features a chef's kitchen with stainless steel appliances, expansive island, abundant cabinetry, and a custom built-in dining banquette. The kitchen opens to an elegant living room with a fireplace and captivating Bay views.
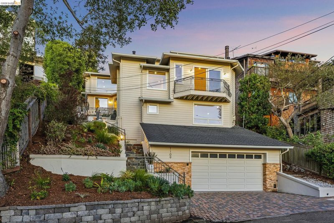
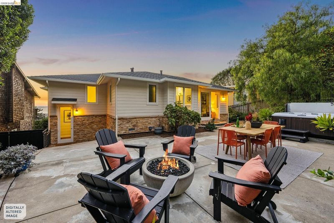
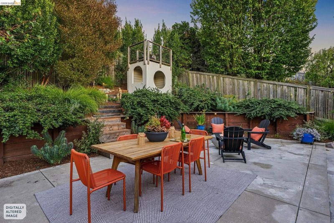
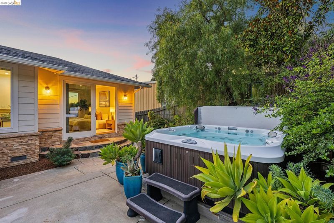
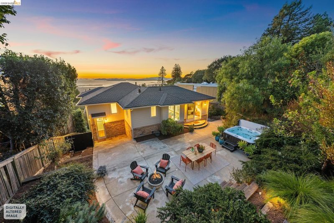
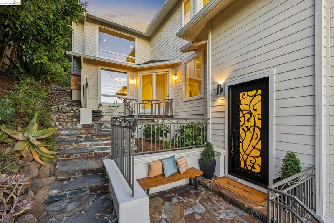
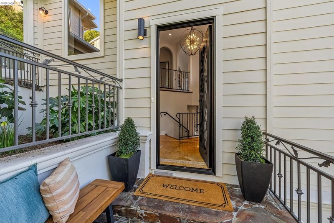
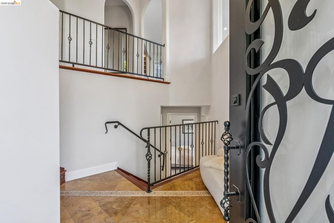
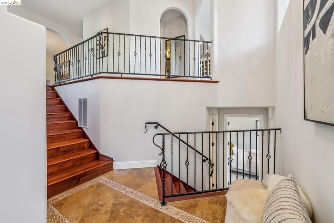
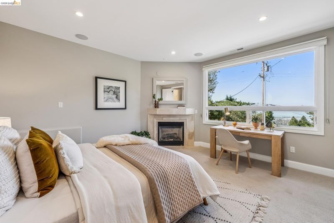
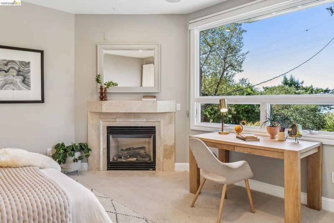
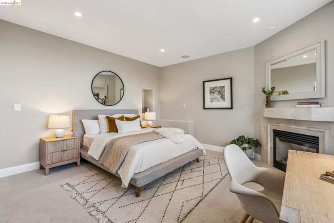
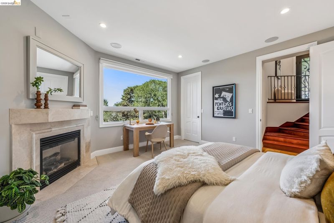
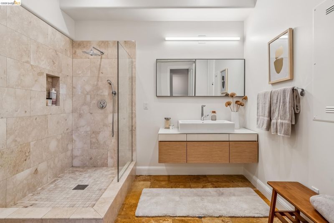
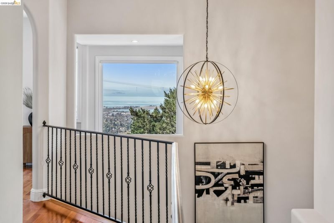
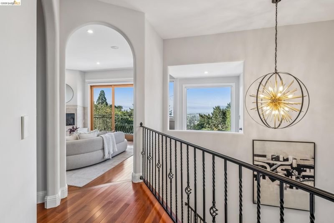
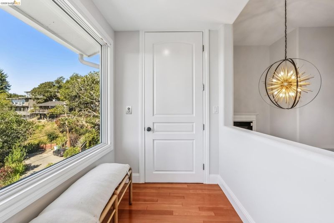
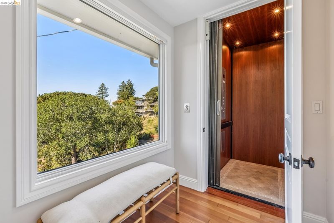
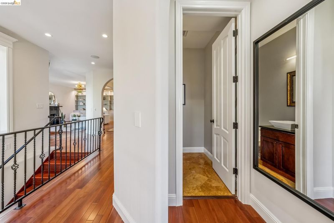
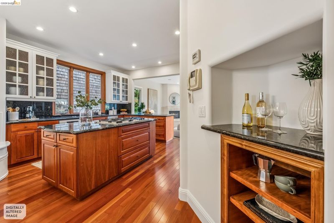
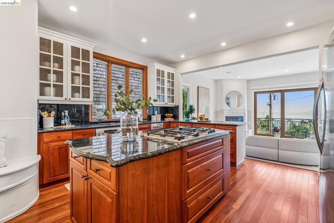
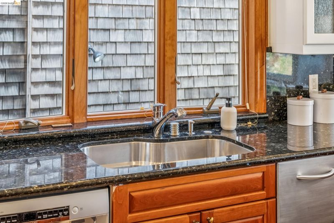
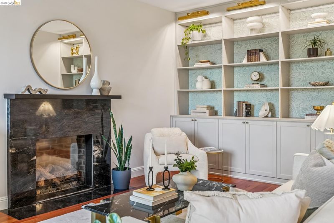
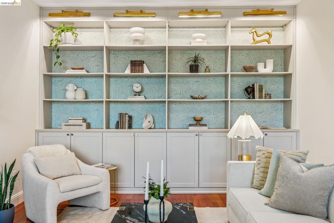
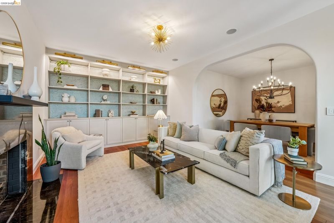
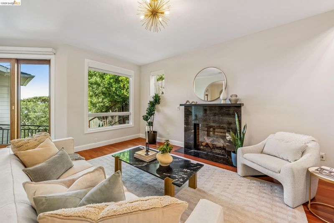
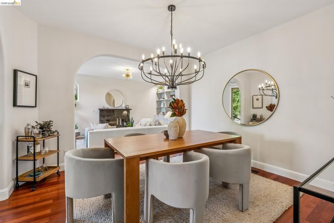
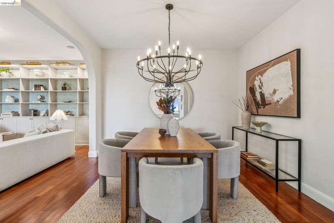
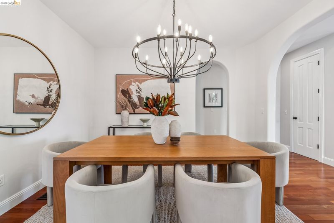
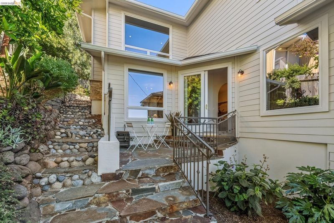
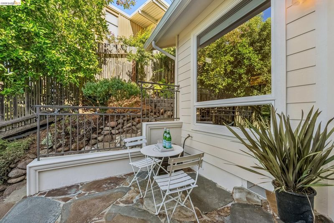
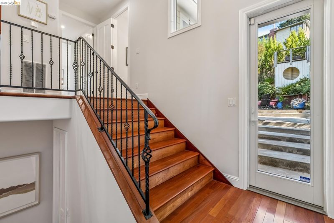
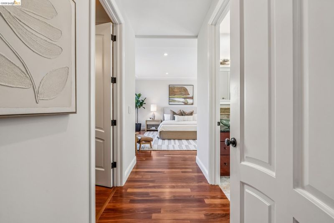
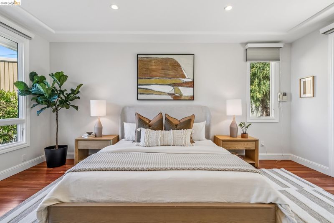
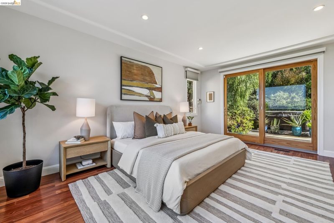
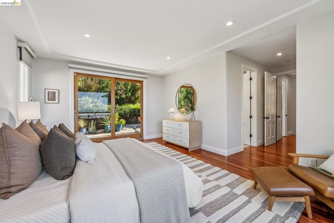
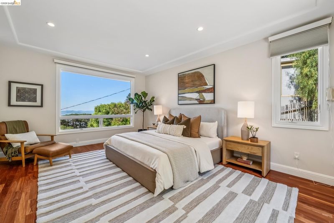
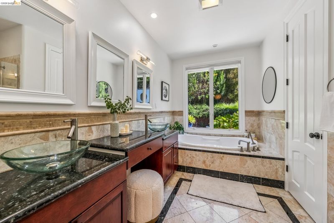
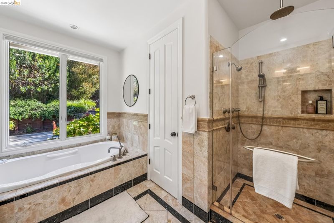
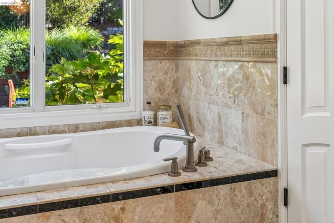
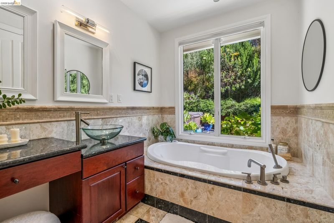
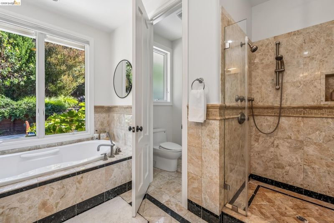
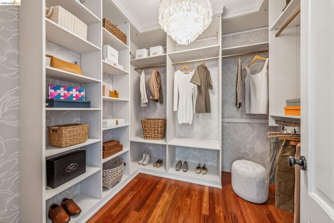
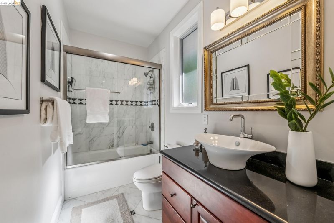
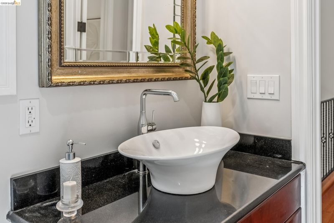
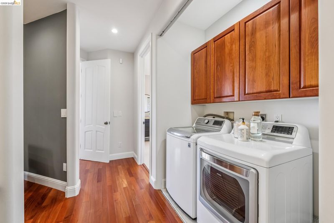
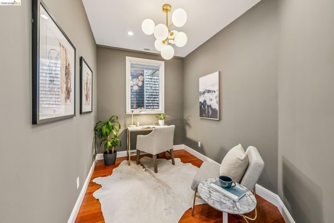
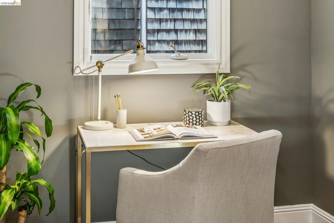
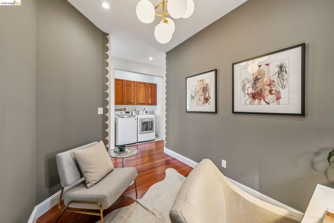
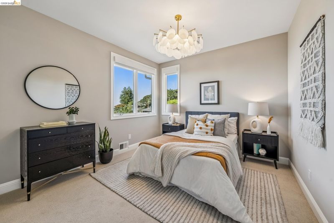
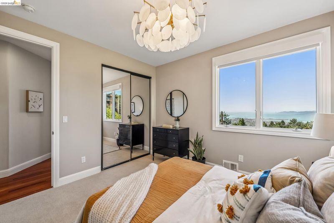
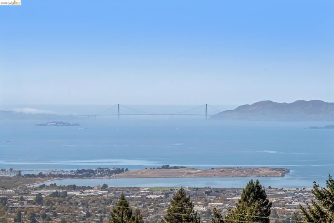
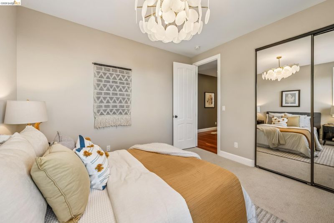
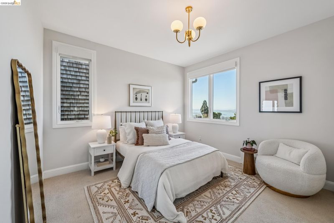
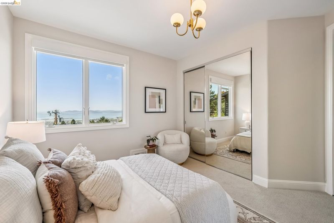
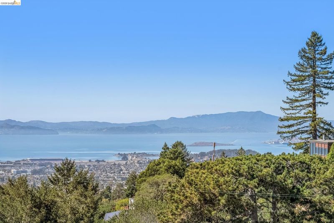
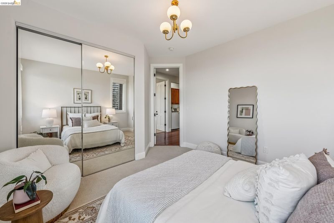
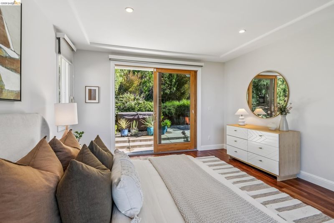
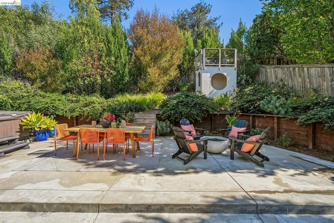
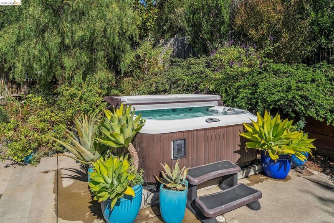
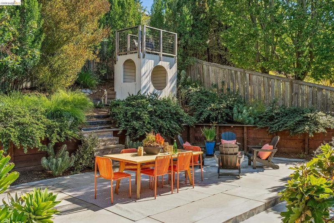
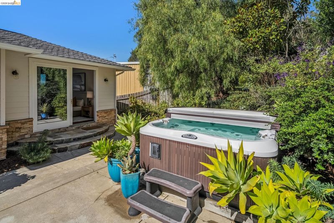
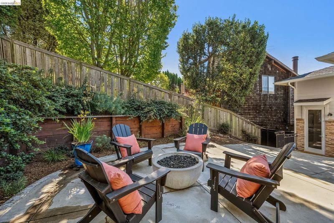
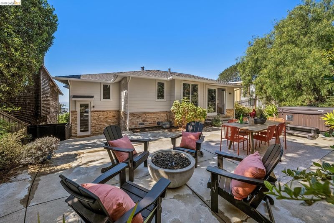
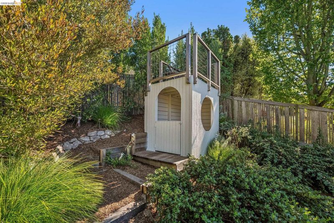
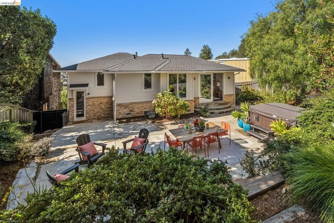
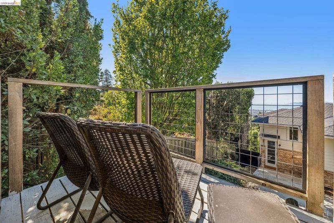
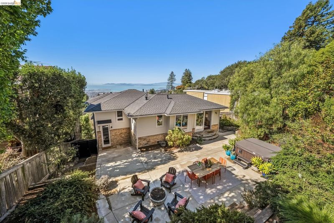
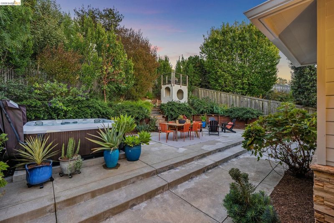
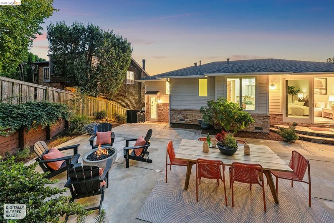
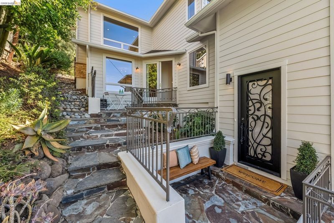
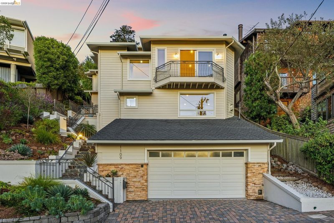
Sophisticated Berkeley Hills Contemporary with Sweeping Bay Views! Beautifully designed to capture stunning Bay views from nearly every room, this newer contemporary residence offers an exceptional blend of modern luxury, architectural elegance, and seamless indoor-outdoor living. Featuring 4+ bedrooms and 3.5 baths, the thoughtfully designed home offers generous living spaces across three levels, accessed by a grand staircase or private elevator. The main level features a chef's kitchen with stainless steel appliances, expansive island, abundant cabinetry, and a custom built-in dining banquette. The kitchen opens to an elegant living room with a fireplace and captivating Bay views. A formal dining room and second living room with custom bookcases and fireplace provide additional spaces for entertaining and relaxation. Upstairs, the luxurious primary suite is a private retreat featuring a spa-inspired bath opening to a secluded garden oasis and a beautifully finished walk-in closet. Two additional bedrooms and a flexible office or lounge complete this level. The lower level offers a second primary suite, updated contemporary bath, and additional privacy, ideal for guests or extended living. Outdoors, discover an enchanting garden sanctuary surrounded by lush, mature landscaping. A custom treehouse, private sauna, and tiled dining patio create an extraordinary setting for entertaining under the stars or enjoying peaceful afternoons. Thoughtful details throughout include custom ironwork, updated lighting, built-in speakers, central vacuum, laundry area, and abundant storage. Ideally located in the Berkeley Hills, just minutes from Tilden Regional Park, scenic trails, and local schools, this exceptional residence offers a rare combination of sophisticated design, breathtaking views, and tranquil hillside living.

- Current Status
- New
- Original Price
- $1,795,000
- List Price
- $1,795,000
- On Market Date
- Oct 17, 2026
- Property Type
- Detached
- D/N/S
- Berkeley Hills
- Zip Code
- 94708
- MLS ID
- 41151545
- APN
- 63297845
- Year Built
- 2006
- Stories in Building
- 2
- Possession
- Immediate
- Data Source
- MAXEBRDI
- Origin MLS System
- Bridge AOR
Cragmont Elementary School
Public K-5 Elementary
Students: 377 Distance: 0.4mi
Cragmont Elementary School
Public K-5 Elementary
Students: 384 Distance: 0.4mi
Oxford Elementary School
Public K-5 Elementary
Students: 302 Distance: 0.7mi
Oxford Elementary School
Public K-5 Elementary
Students: 281 Distance: 0.7mi
School Of The Madeleine
Private K-8 Elementary, Religious, Coed
Students: 313 Distance: 0.9mi
Berkeley Rose Waldorf School
Private PK-5 Coed
Students: 145 Distance: 1.1mi
- Bed
- 4
- Bath
- 3.5 (3/1)
- Parking
- 2
- Attached, Int Access From Garage, Off Street, Garage Faces Front, Garage Door Opener
- SQ FT
- 3,448
- SQ FT Source
- Public Records
- Lot SQ FT
- 6,813.0
- Lot Acres
- 0.16 Acres
- Pool Info
- None
- Kitchen
- Dishwasher, Oven, Range, Refrigerator, Self Cleaning Oven, Dryer, Washer, Gas Water Heater, Breakfast Bar, Stone Counters, Eat-in Kitchen, Disposal, Kitchen Island, Oven Built-in, Range/Oven Built-in, Self-Cleaning Oven, Updated Kitchen, Wet Bar
- Cooling
- None
- Disclosures
- None
- Entry Level
- Exterior Details
- Garden, Back Yard, Garden/Play, Side Yard, Sprinklers Front, Sprinklers Side, Terraced Up, Landscape Back, Landscape Front, Low Maintenance, Private Entrance, Yard Space
- Flooring
- Hardwood, Tile, Carpet
- Foundation
- Fire Place
- Family Room, Gas, Living Room, Other
- Heating
- Zoned
- Laundry
- Dryer, Laundry Closet, Washer, Upper Level
- Upper Level
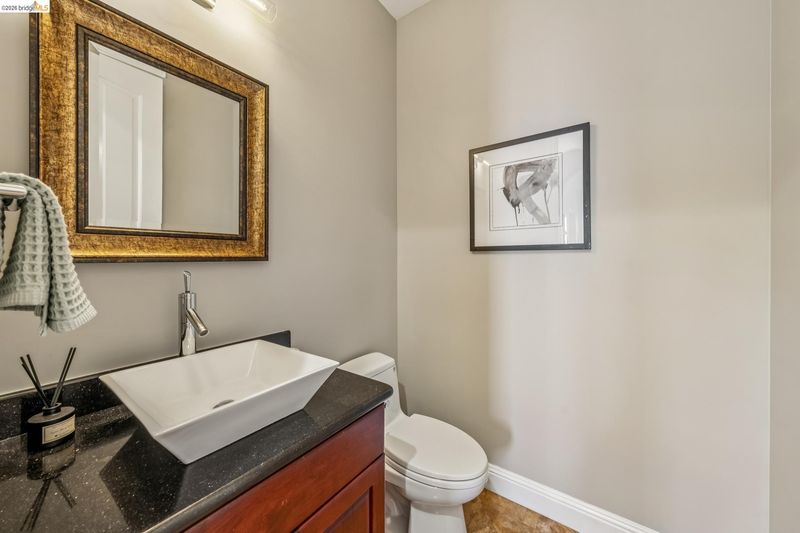
- 0.5 Bath, Main Entry
- Main Level
- Other
- Views
- Bay, Golden Gate Bridge, Trees/Woods, Bridge(s)
- Possession
- Immediate
- Basement
- Crawl Space
- Architectural Style
- Contemporary
- Non-Master Bathroom Includes
- Shower Over Tub, Tile, Updated Baths
- Construction Status
- Existing
- Additional Miscellaneous Features
- Garden, Back Yard, Garden/Play, Side Yard, Sprinklers Front, Sprinklers Side, Terraced Up, Landscape Back, Landscape Front, Low Maintenance, Private Entrance, Yard Space
- Location
- Level, Sloped Up, Back Yard, Landscaped, Private, Sprinklers In Rear
- Roof
- Composition
- Water and Sewer
- Public
- Fee
- Unavailable
MLS and other Information regarding properties for sale as shown in Theo have been obtained from various sources such as sellers, public records, agents and other third parties. This information may relate to the condition of the property, permitted or unpermitted uses, zoning, square footage, lot size/acreage or other matters affecting value or desirability. Unless otherwise indicated in writing, neither brokers, agents nor Theo have verified, or will verify, such information. If any such information is important to buyer in determining whether to buy, the price to pay or intended use of the property, buyer is urged to conduct their own investigation with qualified professionals, satisfy themselves with respect to that information, and to rely solely on the results of that investigation.
School data provided by GreatSchools. School service boundaries are intended to be used as reference only. To verify enrollment eligibility for a property, contact the school directly.