

$1,450,000
1,496
SQ FT
$969
SQ/FT
400 Live Oak Way, #401
@ Carlmont Drive - Belmont Woods Etc - , Belmont

- 2 Bed
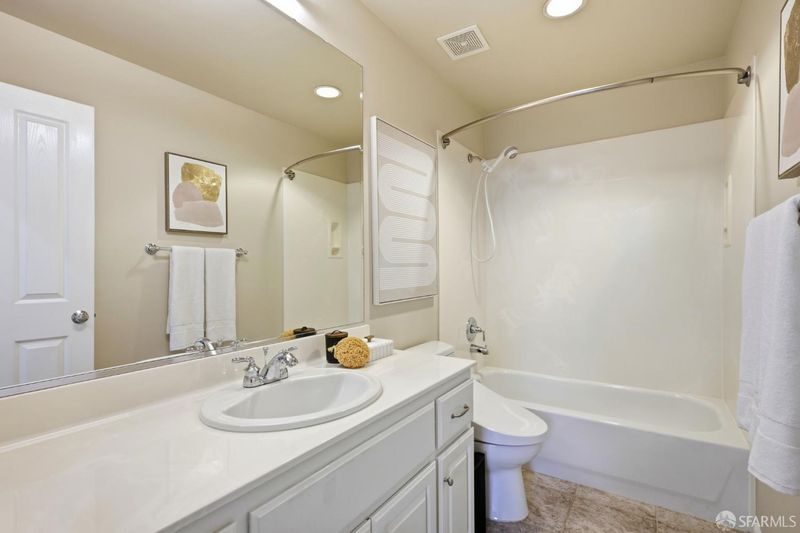
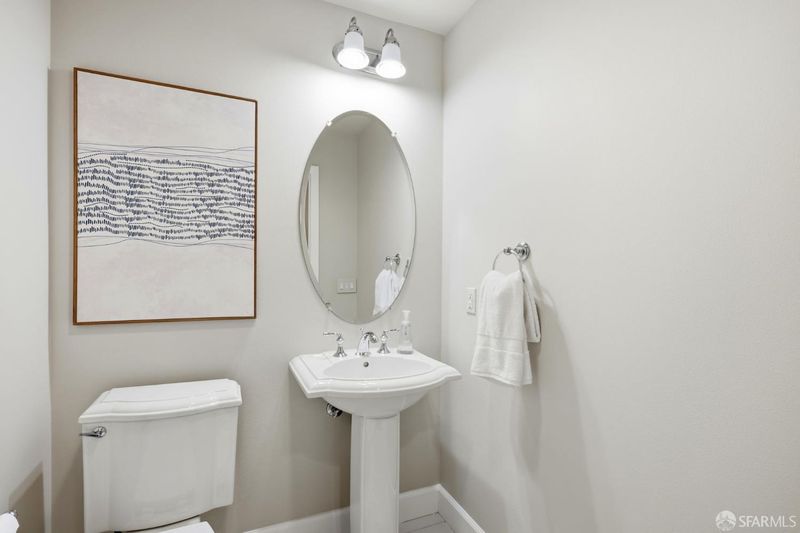
- 2.5 Bath
- 2 Park
- 1,496 sqft
- Belmont
-

-
Sat Jul 18, 2:00 pm - 4:00 pm
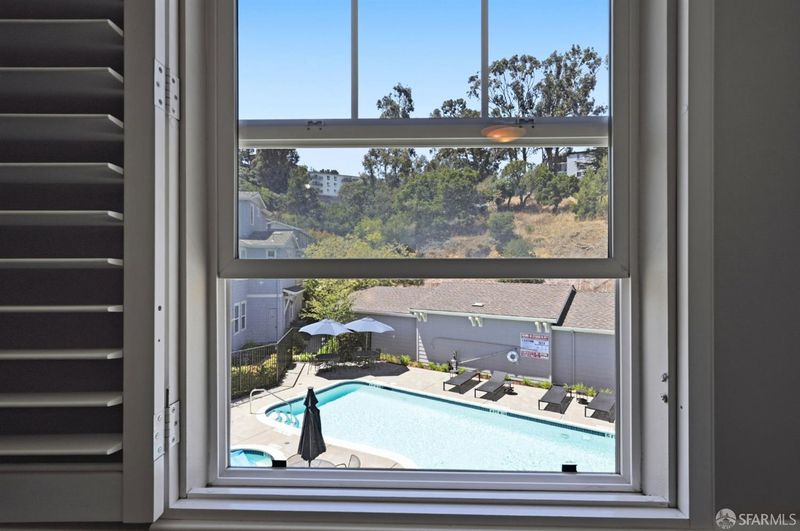
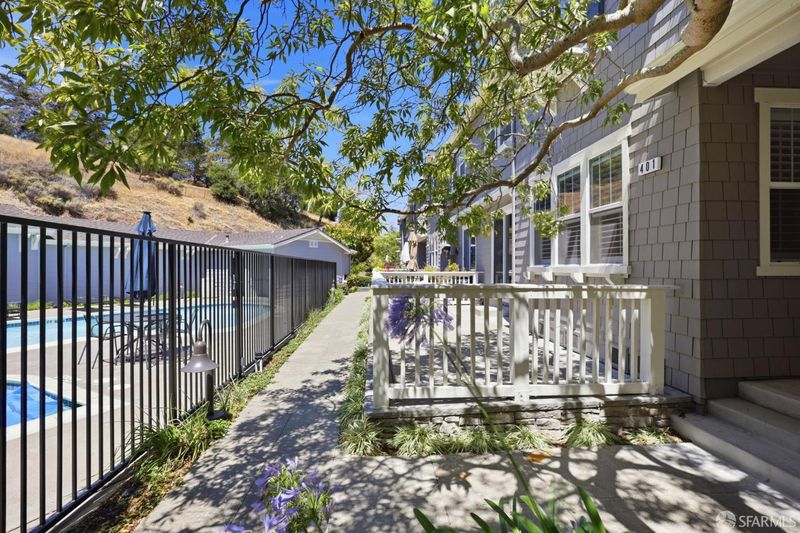
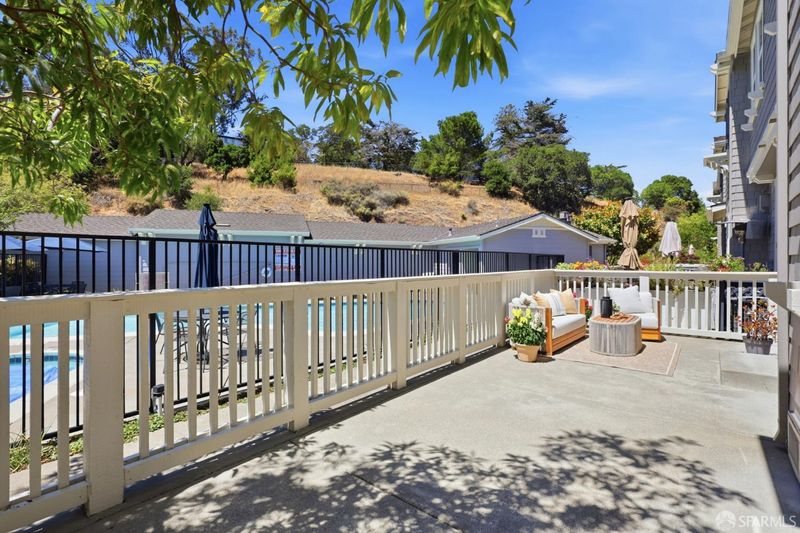
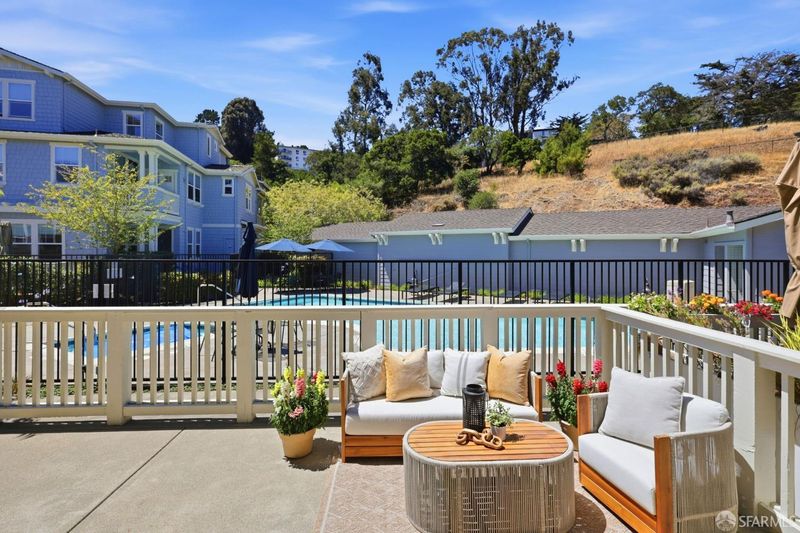
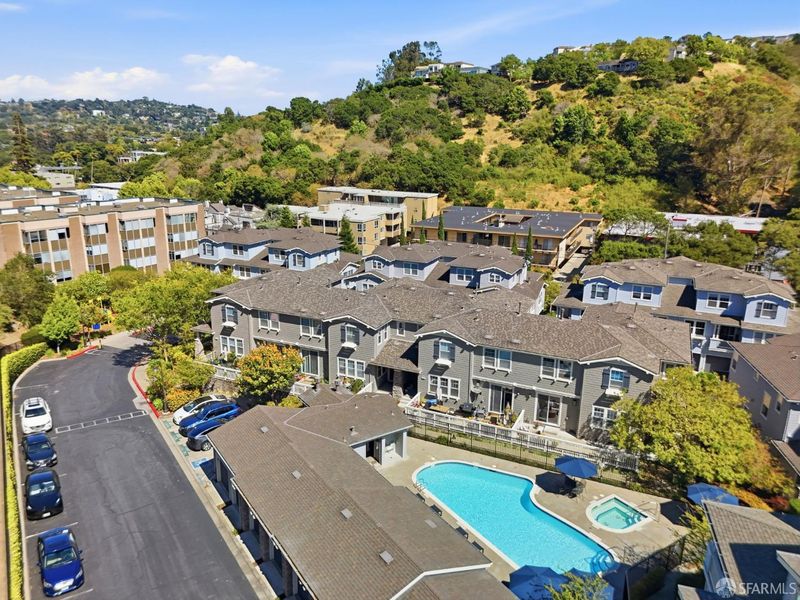
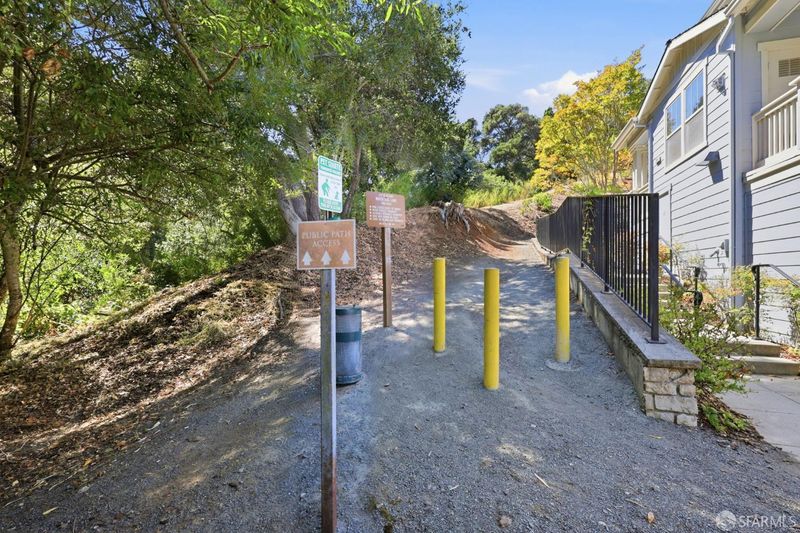
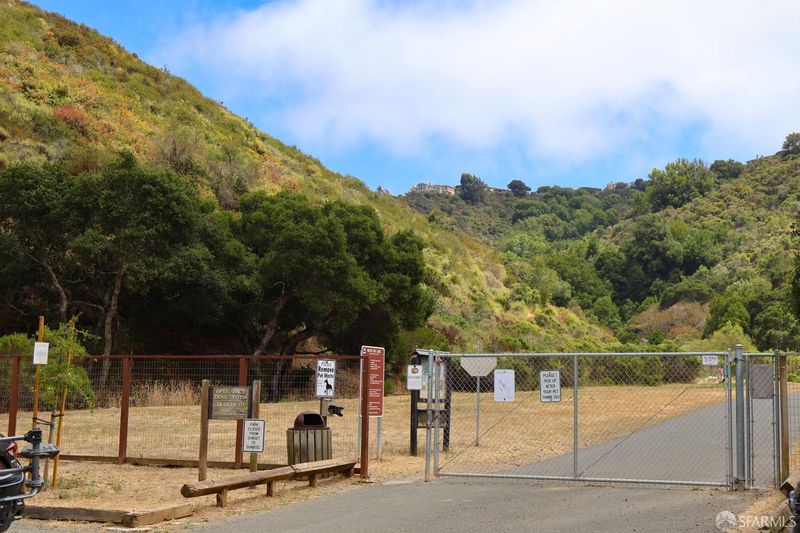
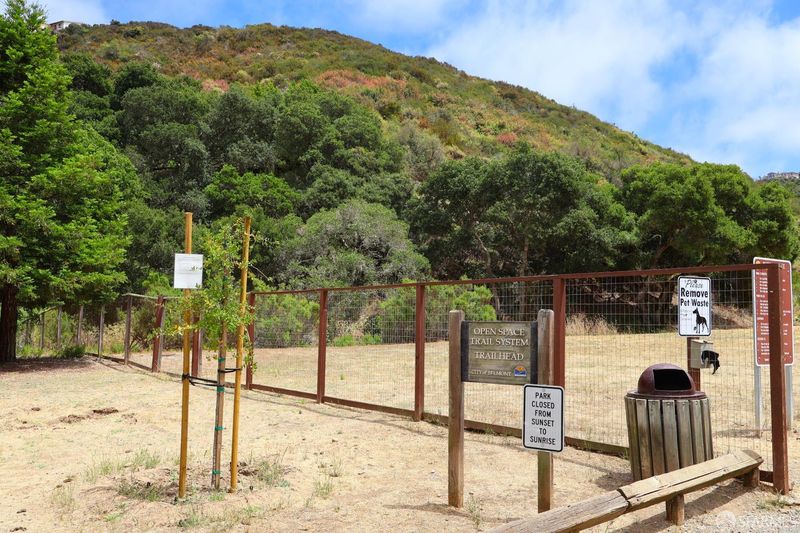
Join us this weekend and experience one of Cambridge's most sought-after positions — private patio with open hill and pool views, and direct Waterdog Lake Trail access right from the community. Beautifully remodeled and move-in ready. Come see it in person.
-
Sun Jul 19, 2:00 pm - 4:00 pm
This is the one people ask about. Positioned at the quiet end of the complex with sweeping hill and pool views, a remodeled gourmet kitchen, and direct Waterdog Lake Trail access — all in one of Belmont's most coveted communities. Come experience it for yourself.
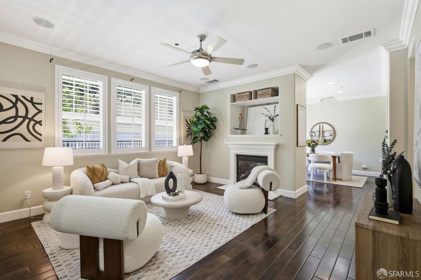
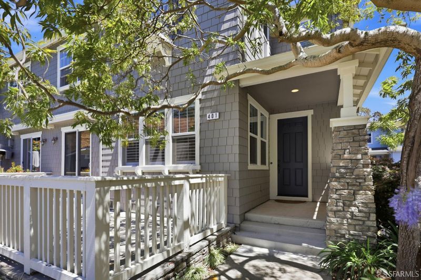
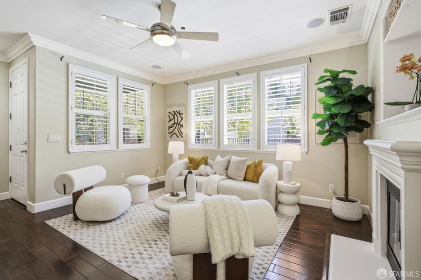
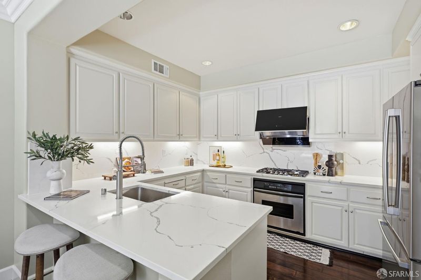
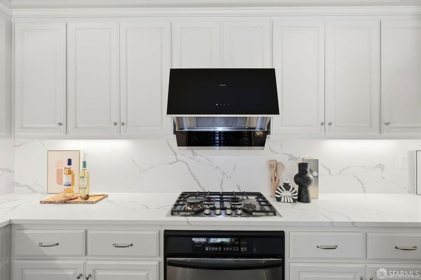
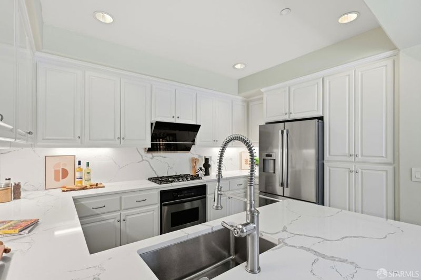
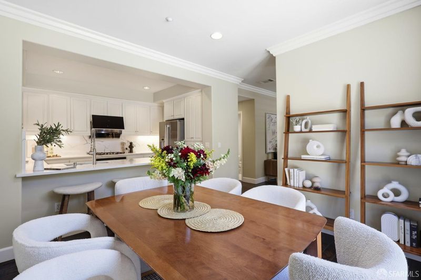
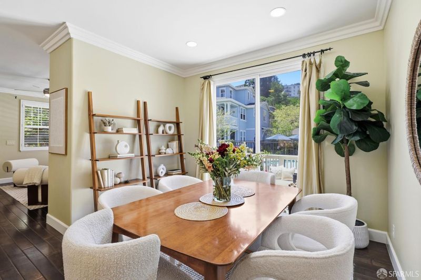
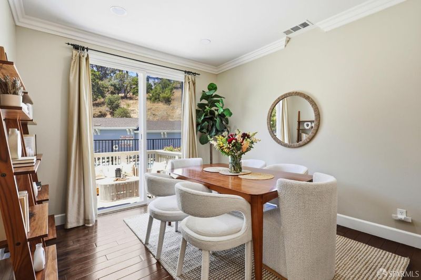
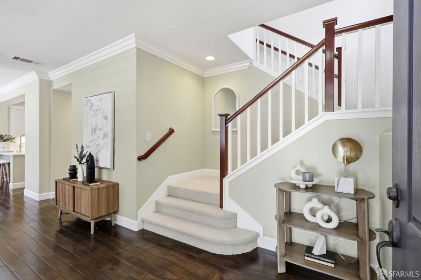
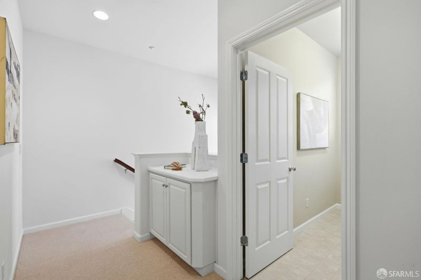
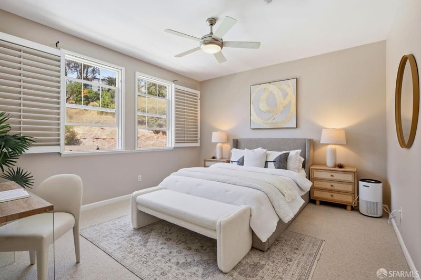
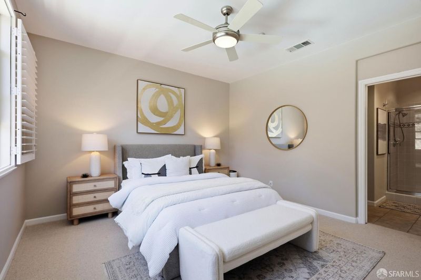
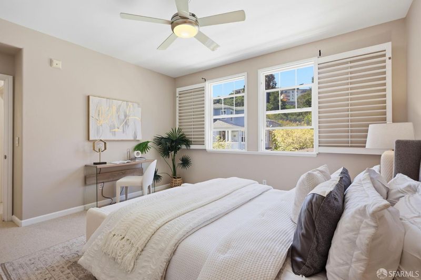
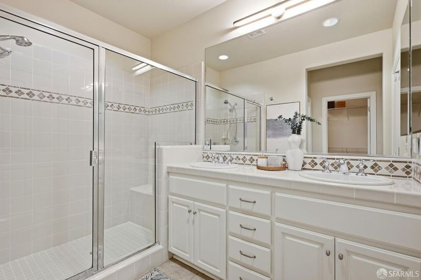
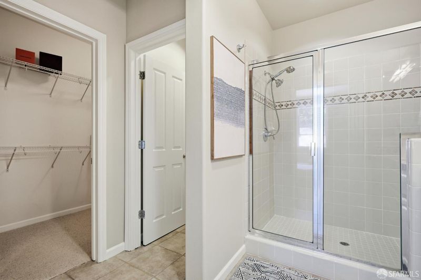
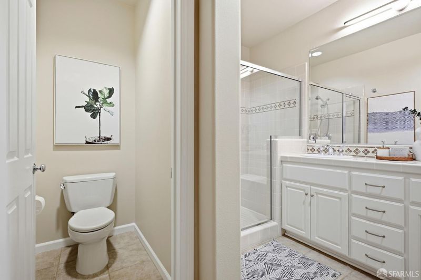
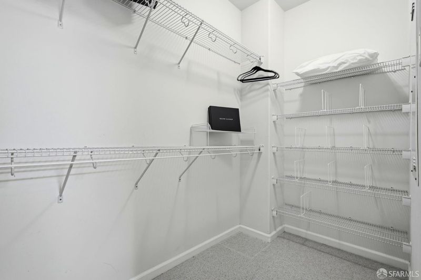
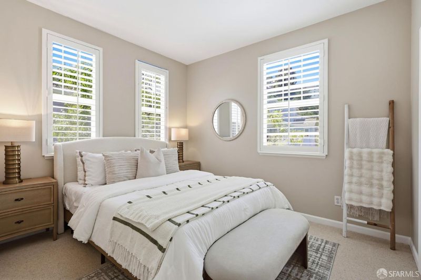
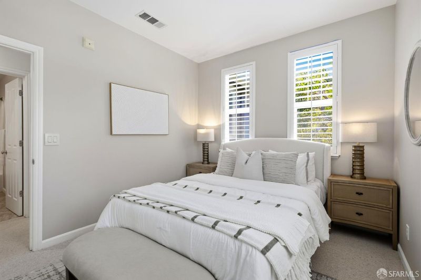
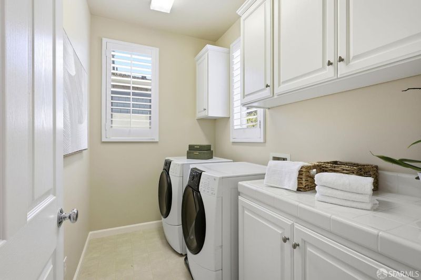
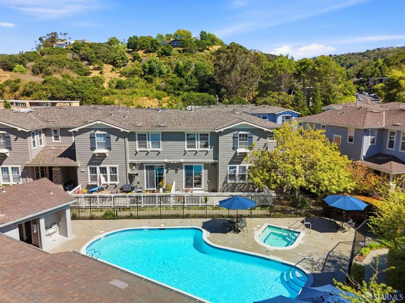
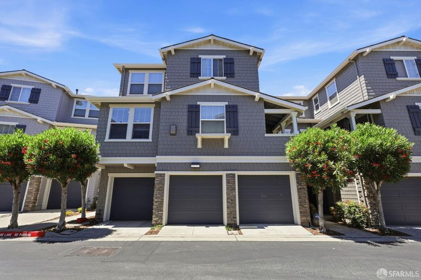
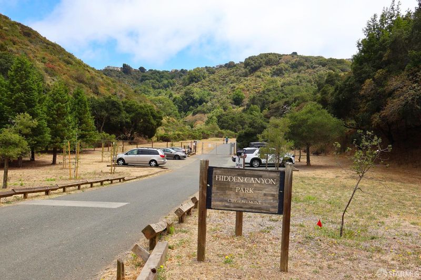
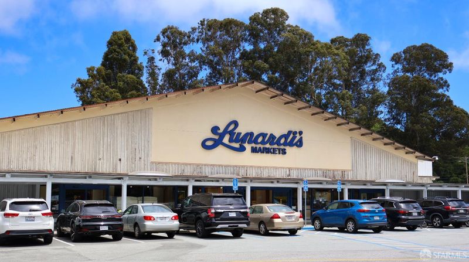
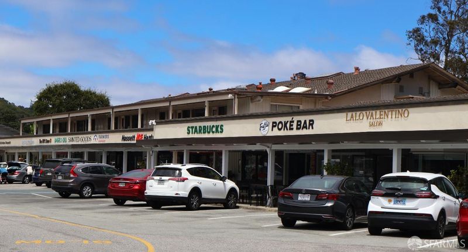
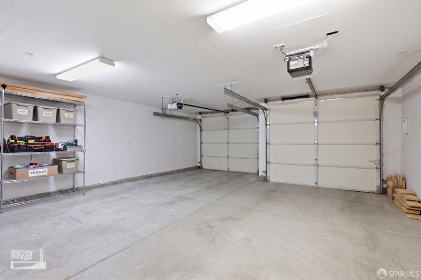
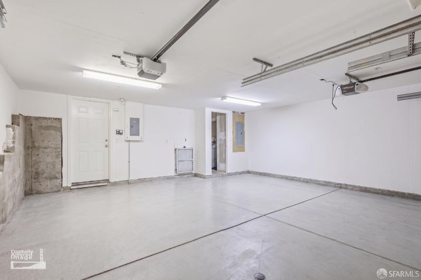
Nestled in the coveted Belmont hills, this beautifully appointed 2 bedroom, 2.5 bath Yorkshire townhome at Cambridge by SummerHill Homes is move-in ready and better than ever. The open living and dining room flows seamlessly to a spacious private patio, your own personal sanctuary for morning coffee, al fresco dining, or simply savoring the tranquil surroundings. A glass-enclosed gas fireplace anchors the living room with warmth and elegance, while ceiling speakers and an in-wall TV center, recessed lighting, and details throughout speak to entertaining family and friends or quiet relaxation for oneself. The recently remodeled gourmet kitchen is as beautiful as it is functional rich white cabinetry, quartz countertops with under-cabinet task lighting, a generous pantry, and a full suite of replaced appliances including a new refrigerator, Bosch dishwasher, stove, and newly installed hood for the discerning home chef. Retreat upstairs to a primary suite that commands an entire wing of its own, complete with a walk-in closet, dual Sterling sinks, and updated LED light fixtures. A second-floor laundry room facilitates convenience. Berber carpet and engineered wood flooring round out a home that has been thoughtfully updated top to bottom. The large 2-car attached garage offers 240V EV charging and a smart garage door with WiFi connectivity and battery backup future-ready from day one. Dual-paned Low-E windows, fire sprinklers, and structured wiring complete this exceptional offering. Resort-style community amenities that include a pool and sauna plus trail access to Water Dog Lake Park. But there's more including quick access to Hwy 280, El Camino Real, SFO, and CalTrain. With Top Belmont and San Carlos schools including Central, Fox, Cipriani, Ralston Middle, Carlmont and Notre Dame within proximity, it is truly one of Belmont's premier neighborhoods boasting a roster of top-rated K-12 schools. Come see what's to love with everything move in ready to go!

- Days on Market
- 0 days
- Current Status
- Active
- Original Price
- $1,450,000
- List Price
- $1,450,000
- On Market Date
- Jul 17, 2026
- Property Type
- Townhouse
- District
- Belmont Woods Etc -
- Zip Code
- 94002
- MLS ID
- 531377702
- APN
- 123460010
- Year Built
- 2005
- Stories in Building
- 3
- Possession
- Close Of Escrow
- Data Source
- SFAR
- Origin MLS System
Belmont Oaks Academy
Private K-5 Elementary, Coed
Students: 228 Distance: 0.2mi
Immaculate Heart Of Mary School
Private K-8 Elementary, Religious, Coed
Students: 266 Distance: 0.3mi
Serendipity School
Private K-5 Elementary, Coed
Students: 115 Distance: 0.5mi
Gloria Dei Lutheran School
Private PK-8 Elementary, Religious, Coed
Students: 15 Distance: 0.5mi
Cipriani Elementary School
Public K-5 Elementary
Students: 441 Distance: 0.6mi
Ralston Intermediate School
Public 6-8 Middle
Students: 1150 Distance: 0.6mi
- Bed
- 2
- Bath
- 2.5
- Spa/Hot Tub Built-In, Bidet, Low-Flow Toilet(s), Tub w/Shower Over
- Parking
- 2
- Driveway, Shared Driveway, Attached, Electric Vehicle Charging Station(s), Garage Door Opener, Garage Faces Front, Independent, On Site (Single Family Only)
- SQ FT
- 1,496
- SQ FT Source
- Assessor Auto-Fill
- Lot SQ FT
- 204,296.4
- Lot Acres
- 4.69 Acres
- Pool Info
- Community, Fenced
- Kitchen
- Breakfast Area, Granite Counters, Pantry Closet
- Cooling
- Ceiling Fan(s), Central Air
- Dining Room
- Breakfast Nook, Formal Area
- Entry Level
- 0
- Living Room
- View
- Flooring
- Carpet, Tile, Wood
- Fire Place
- Gas, Living Room, See Remarks
- Heating
- Fireplace(s), Hot Water, Other
- Laundry
- Cabinets, Inside, Inside Room, Upper Level
- Views
- Hills
- Possession
- Close Of Escrow
- Architectural Style
- Cape Cod, Contemporary, Craftsman
- * Fee
- $541
- Name
- Cambridge of Belmont Homeowners Association
- Phone
- 650-637-1616
- *Fee includes
- Common Areas, Insurance on Structure, Maintenance Grounds, Pool, Roof, and Sewer
MLS and other Information regarding properties for sale as shown in Theo have been obtained from various sources such as sellers, public records, agents and other third parties. This information may relate to the condition of the property, permitted or unpermitted uses, zoning, square footage, lot size/acreage or other matters affecting value or desirability. Unless otherwise indicated in writing, neither brokers, agents nor Theo have verified, or will verify, such information. If any such information is important to buyer in determining whether to buy, the price to pay or intended use of the property, buyer is urged to conduct their own investigation with qualified professionals, satisfy themselves with respect to that information, and to rely solely on the results of that investigation.
School data provided by GreatSchools. School service boundaries are intended to be used as reference only. To verify enrollment eligibility for a property, contact the school directly.