

$2,188,000
1,685
SQ FT
$1,299
SQ/FT
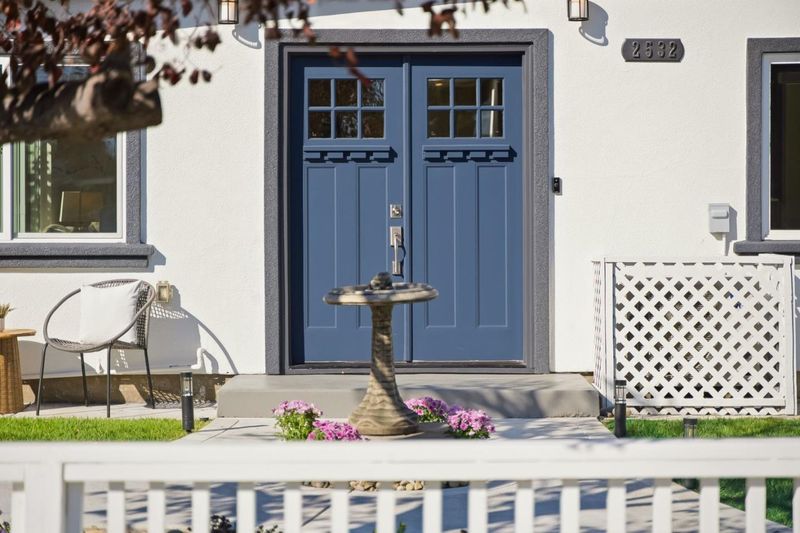
2532 Rose Way
@ Las Palmas Drive - 8 - Santa Clara, Santa Clara

- 3 Bed
- 3 Bath
- 2 Park
- 1,685 sqft
- Santa Clara
-

-
Fri Oct 16, 5:00 pm - 7:00 pm
-
Sat Oct 17, 1:00 pm - 4:00 pm
-
Sun Oct 18, 1:00 pm - 4:00 pm
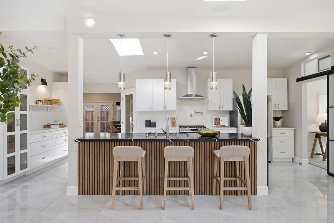
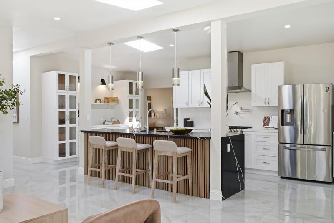
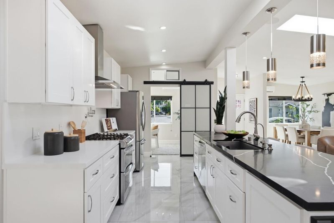
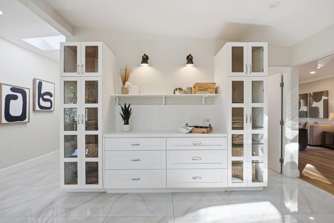
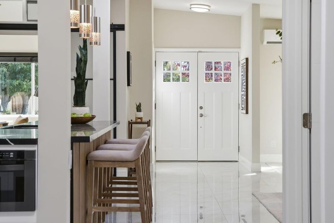
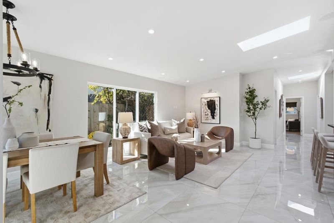
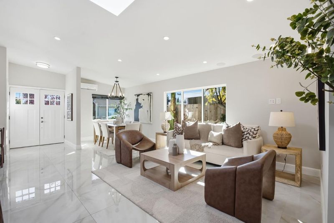
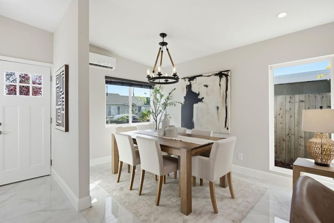
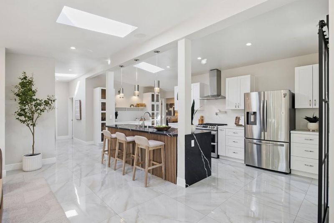
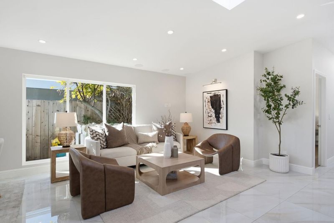
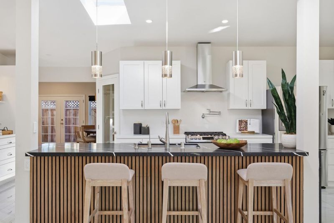
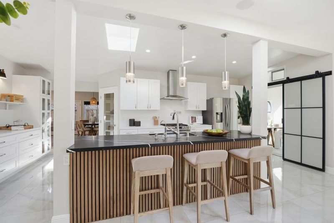
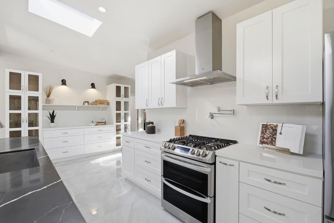
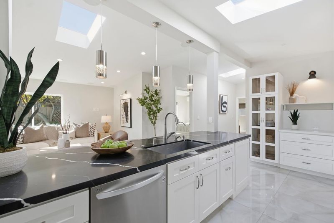
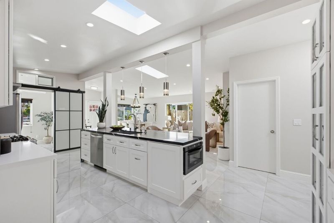
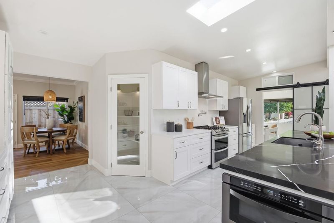
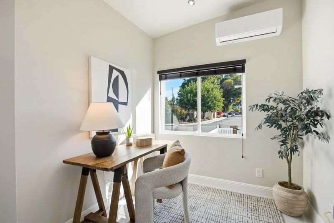
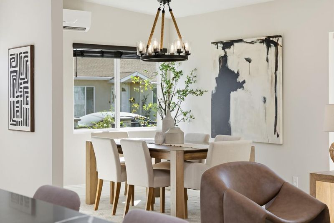
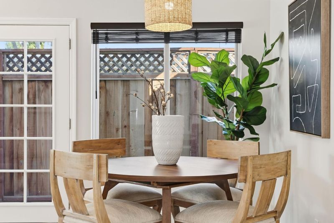
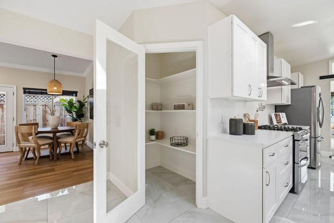
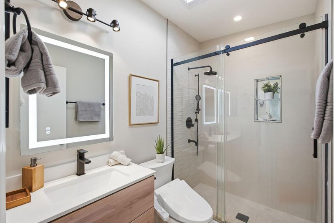
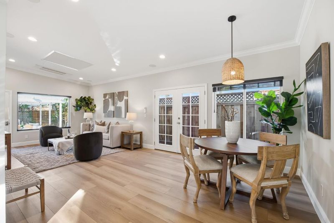
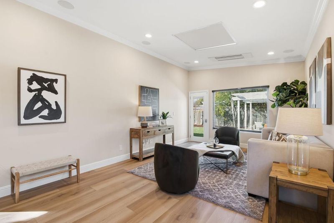
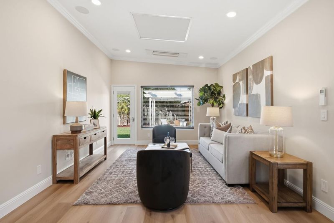
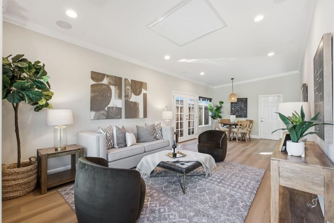
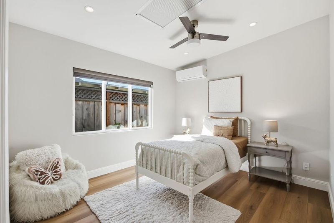
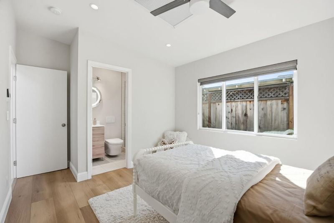
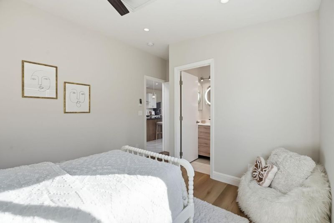
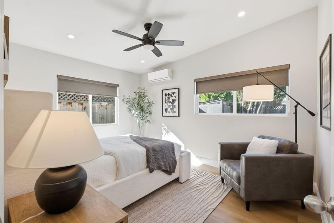
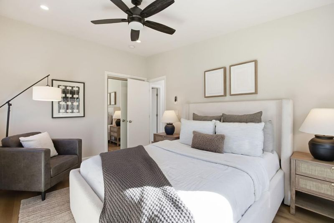
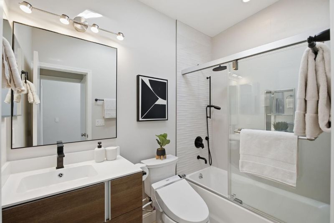
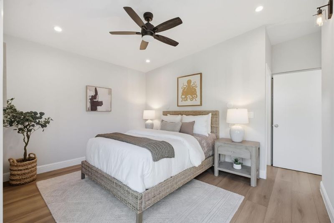
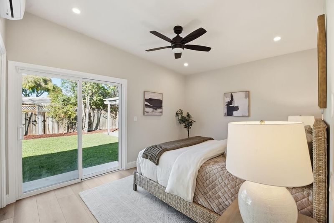
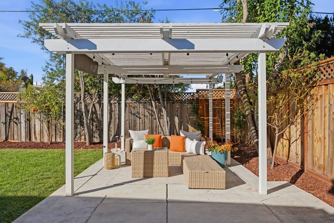
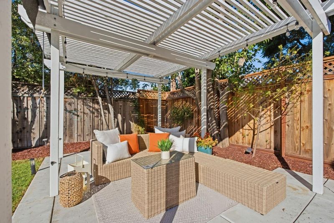
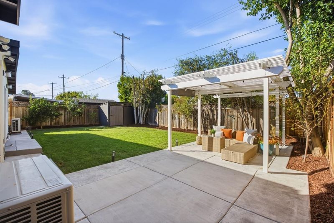
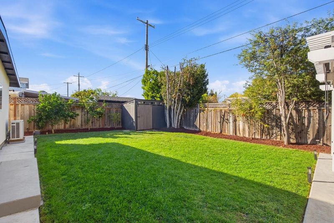
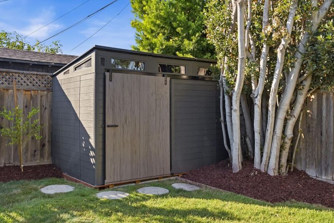
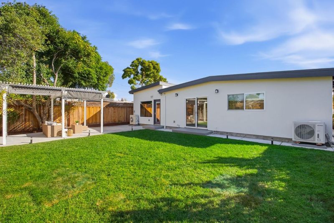
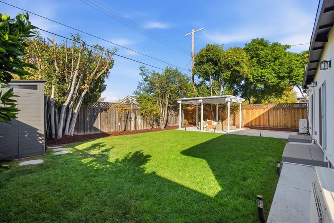
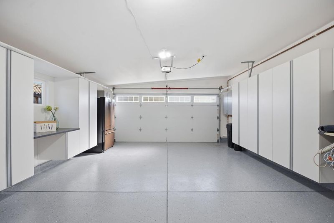
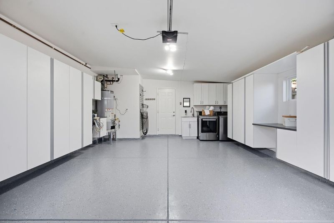
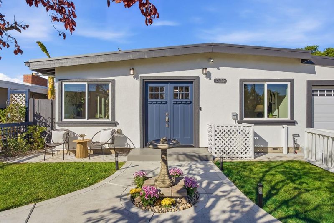
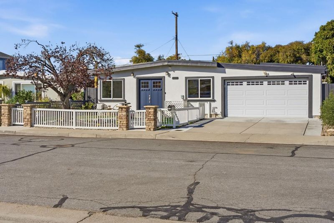
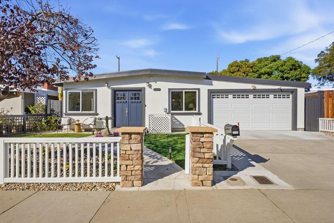
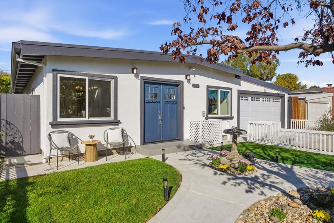
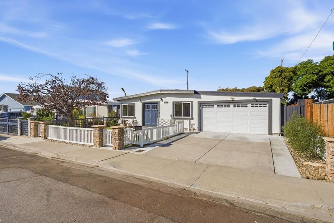
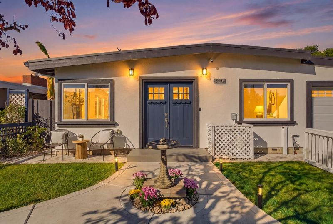
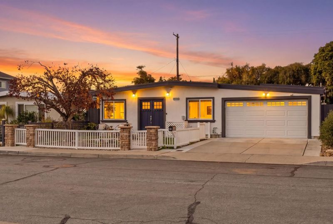
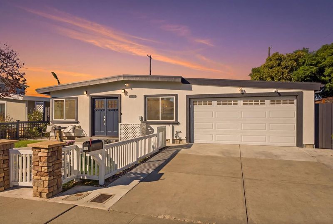
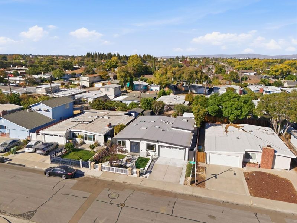
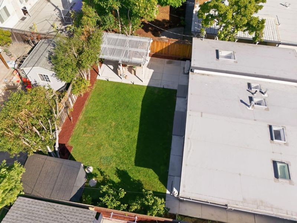
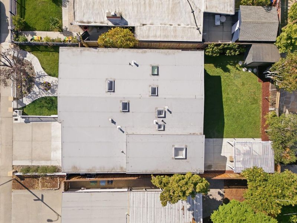
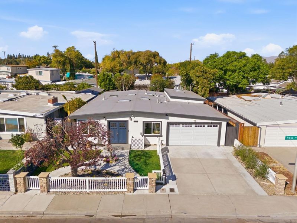
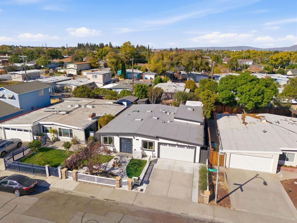
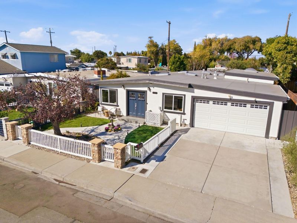
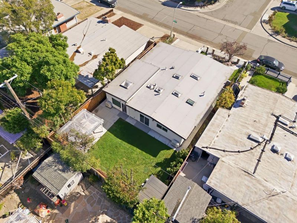
Beyond the Expected. Discover elevated Silicon Valley living in this beautifully reimagined 3-bedroom, 3-bath Santa Clara residence, thoughtfully renovated with permits in 2022. Skylights throughout bathe the interiors in natural light, highlighting an open-concept design with elegant marble flooring, designer Porcelanosa tile, quartz countertops, and a stunning kitchen with high-end appliances and custom glass-panel crockery cabinets. An expansive family room addition and separate dedicated office offer exceptional spaces for entertaining, working, and everyday living. The comprehensive 2022 renovation included a new roof, plumbing and piping, electrical systems, panel and subpanel with EV-charging capability, insulation, drywall, windows, doors, split-system heating and cooling, gutters, and perimeter drainage. Additional highlights include an epoxy-finished garage with storage cabinets, built-in speakers, Ring doorbell, and PoE security cameras. A wood pergola and detached storage shed enhance the outdoor setting. Ideally situated near Santa Clara Central Park, the library, recreation and swim centers, with convenient access to Apple, NVIDIA, Intel, and ServiceNow. A distinctive blend of luxury, comfort, and modern Silicon Valley living.

- Days on Market
- 0 days
- Current Status
- Active
- Original Price
- $2,188,000
- List Price
- $2,188,000
- On Market Date
- Oct 16, 2026
- Property Type
- Single Family Home
- Area
- 8 - Santa Clara
- Zip Code
- 95051
- MLS ID
- ML82064900
- APN
- 290-31-038
- Year Built
- 1955
- Stories in Building
- 1
- Possession
- COE
- Data Source
- MLSL
- Origin MLS System
- MLSListings, Inc.
Live Oak Academy
Private 1-12 Alternative, Combined Elementary And Secondary, Religious, Home School Program, Nonprofit
Students: 298 Distance: 0.3mi
Central Park Elementary
Public K-4
Students: 399 Distance: 0.3mi
St. Justin
Private K-8 Elementary, Religious, Coed
Students: 315 Distance: 0.3mi
C. W. Haman Elementary School
Public K-5 Elementary
Students: 381 Distance: 0.4mi
Santa Clara High School
Public 9-12 Secondary
Students: 1967 Distance: 0.6mi
Cedarwood Sudbury School
Private 1-2, 9-12 Combined Elementary And Secondary, Coed
Students: NA Distance: 0.8mi
- Bed
- 3
- Bath
- 3
- Showers over Tubs - 2+, Solid Surface, Updated Bath
- Parking
- 2
- Attached Garage, Gate / Door Opener
- SQ FT
- 1,685
- SQ FT Source
- Unavailable
- Lot SQ FT
- 5,459.0
- Lot Acres
- 0.125321 Acres
- Pool Info
- None
- Kitchen
- Countertop - Stone
- Cooling
- Other
- Dining Room
- Breakfast Bar, Formal Dining Room, Skylight
- Disclosures
- Natural Hazard Disclosure
- Family Room
- Separate Family Room
- Flooring
- Marble, Other
- Foundation
- Concrete Slab
- Fire Place
- Living Room, Wood Burning
- Heating
- Central Forced Air - Gas
- Laundry
- In Garage
- Views
- Other
- Possession
- COE
- Architectural Style
- Contemporary
- Fee
- Unavailable
MLS and other Information regarding properties for sale as shown in Theo have been obtained from various sources such as sellers, public records, agents and other third parties. This information may relate to the condition of the property, permitted or unpermitted uses, zoning, square footage, lot size/acreage or other matters affecting value or desirability. Unless otherwise indicated in writing, neither brokers, agents nor Theo have verified, or will verify, such information. If any such information is important to buyer in determining whether to buy, the price to pay or intended use of the property, buyer is urged to conduct their own investigation with qualified professionals, satisfy themselves with respect to that information, and to rely solely on the results of that investigation.
School data provided by GreatSchools. School service boundaries are intended to be used as reference only. To verify enrollment eligibility for a property, contact the school directly.