

$590,000
2,174
SQ FT
$271
SQ/FT
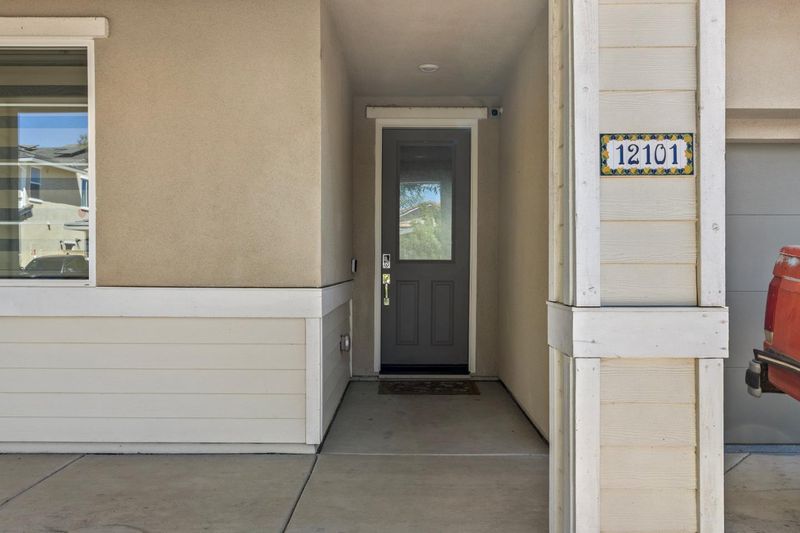
12101 Mircado Way
@ Adda Way - 10742 - Rancho Cordova, Rancho Cordova

- 3 Bed
- 3 (2/1) Bath
- 2 Park
- 2,174 sqft
- RANCHO CORDOVA
-

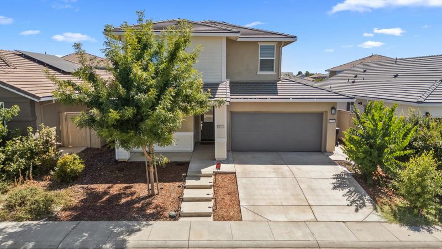
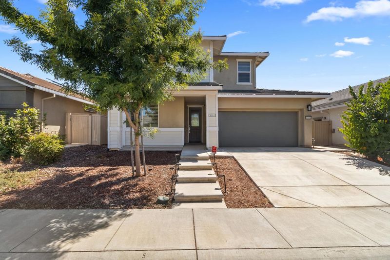
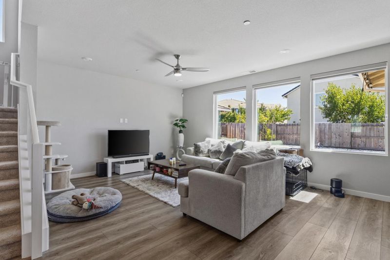
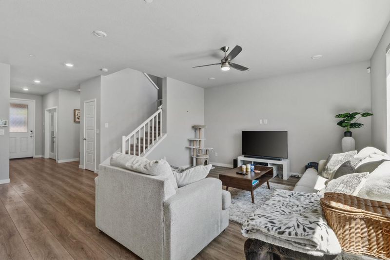
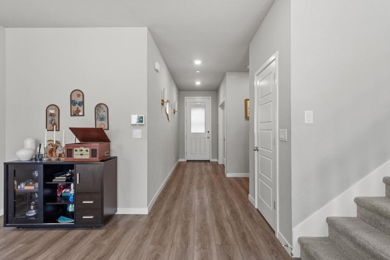
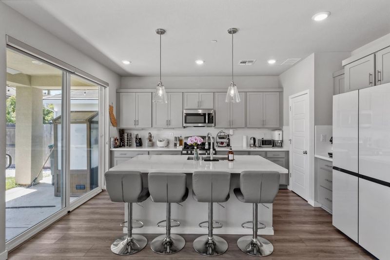
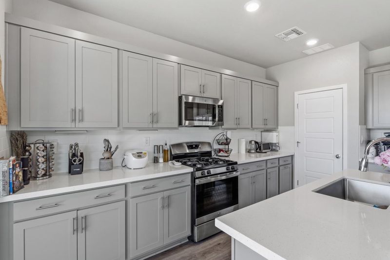
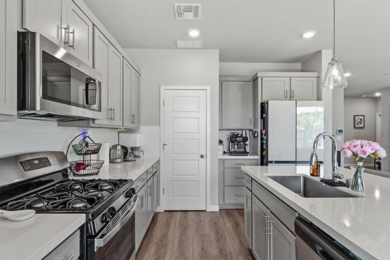
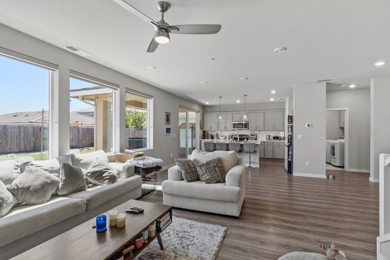
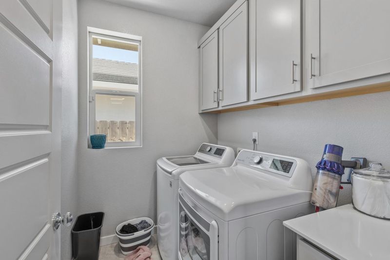
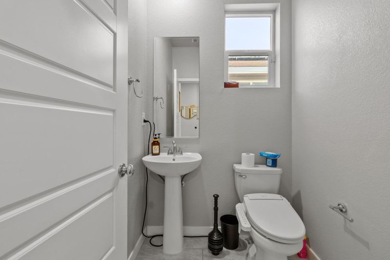
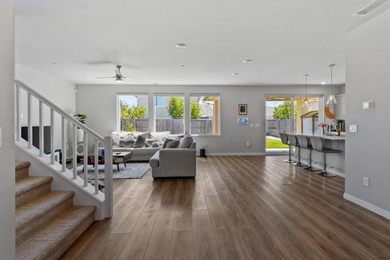
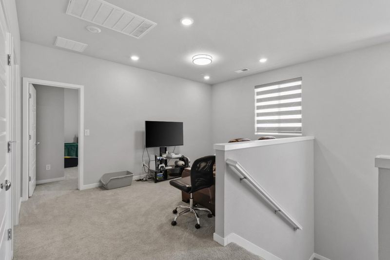
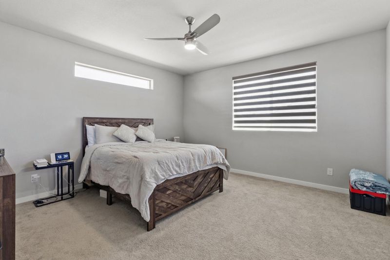
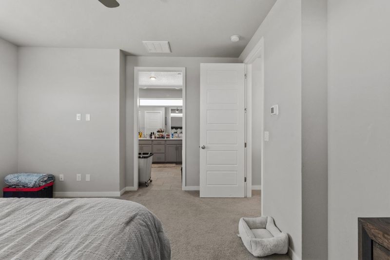
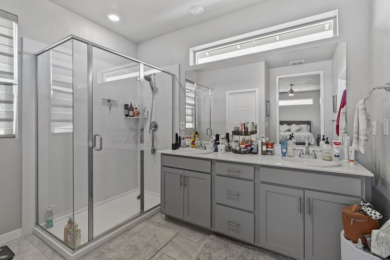
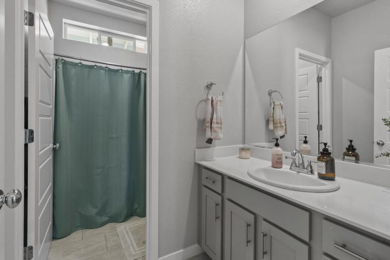
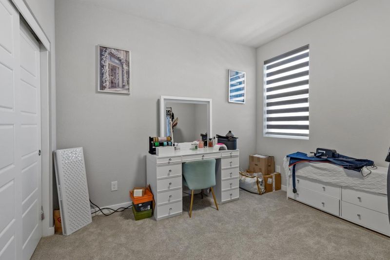
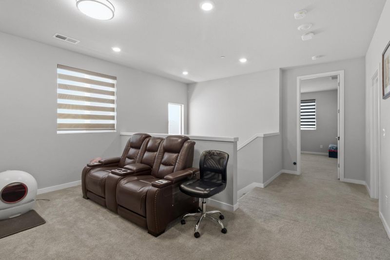
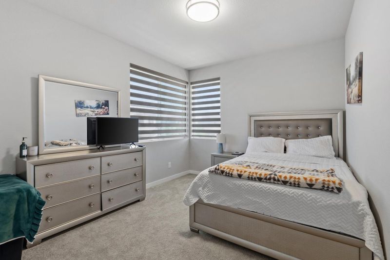
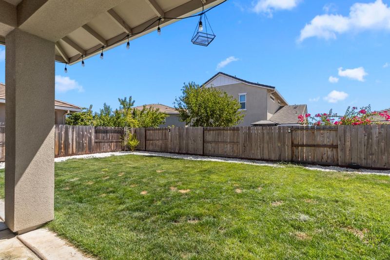
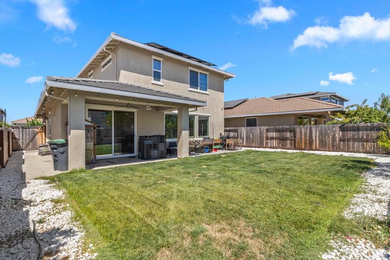
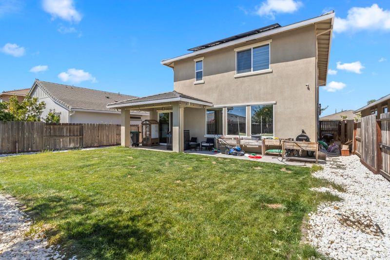
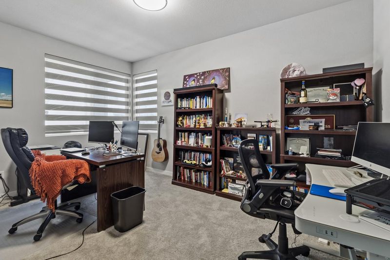
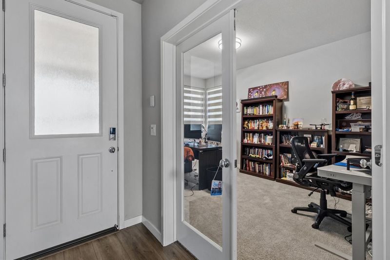
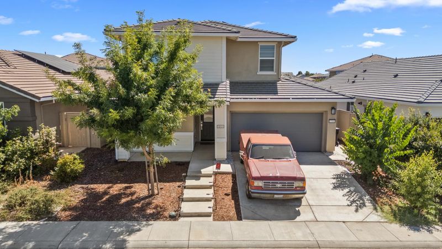
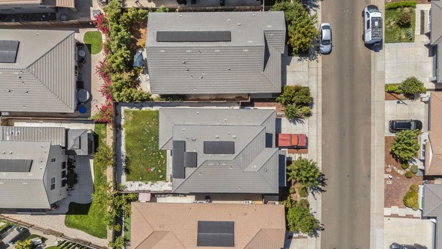
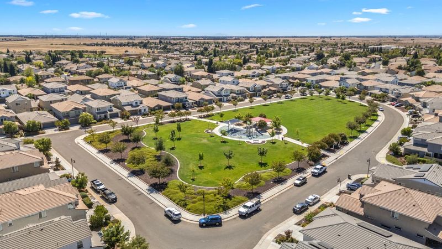
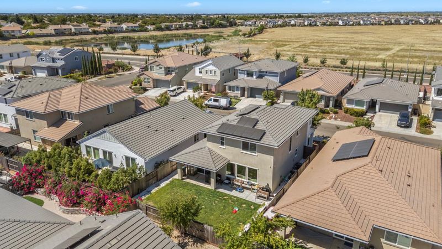
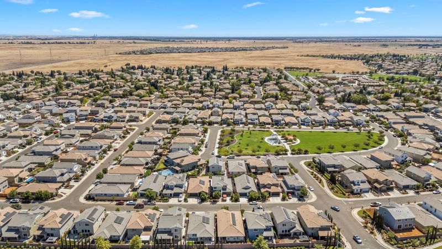
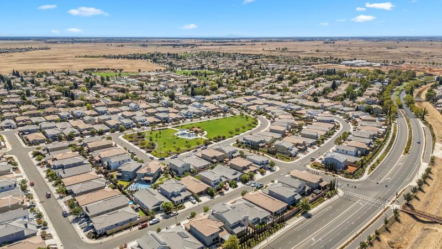
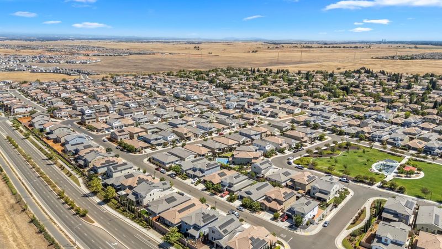
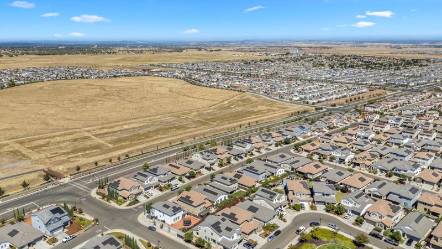
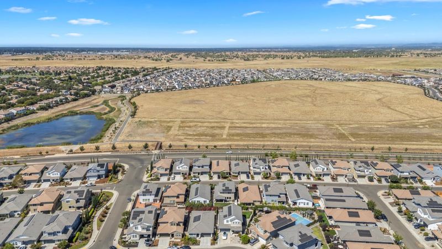
Beautifully maintained and move-in ready, this 3-bedroom, 2.5-bath home built by Premier Homes offers a functional floor plan, modern upgrades, and energy-efficient features throughout. The open-concept main living area is filled with natural light and features recessed lighting and attractive wood-look flooring. The upgraded kitchen is designed for both everyday living and entertaining, with quartz countertops, a large island with sink, stainless steel appliances, gas range, and shaker-style cabinetry. The downstairs den provides flexible space for a home office, playroom, or additional guest area, while the upstairs loft offers versatile space for a home office, media area, or relaxation. The primary suite features dual sinks and a walk-in closet, with additional bedrooms thoughtfully positioned for privacy. Energy-efficient amenities include leased solar panels, dual-pane windows, and a tankless water heater. The finished backyard features extended concrete, low-maintenance landscaping, and a covered patio, creating a practical outdoor space for relaxing or entertaining. Located within the Elk Grove Unified School District and near McGarvey Elementary, this home offers a convenient location and comfortable living spaces designed for today's lifestyle.

- Days on Market
- 1 day
- Current Status
- Active
- Original Price
- $590,000
- List Price
- $590,000
- On Market Date
- Aug 31, 2026
- Property Type
- Single Family Home
- Area
- 10742 - Rancho Cordova
- Zip Code
- 95742
- MLS ID
- ML82059548
- APN
- 067-1230-039-0000
- Year Built
- 2021
- Stories in Building
- 2
- Possession
- Unavailable
- Data Source
- MLSL
- Origin MLS System
- MLSListings, Inc.
Robert J. Mcgarvey Elementary
Public K-6
Students: 744 Distance: 0.3mi
Sunrise Elementary School
Public K-6 Elementary
Students: 732 Distance: 0.5mi
Mather Heights Elementary School
Public K-5 Elementary
Students: 436 Distance: 2.6mi
Eastridge Christian Academy
Private 5-12 Religious, Coed
Students: 6 Distance: 2.9mi
Gomes Private School
Private K-12
Students: 6 Distance: 3.0mi
Navigator Elementary School
Public K-5 Elementary
Students: 368 Distance: 3.4mi
- Bed
- 3
- Bath
- 3 (2/1)
- Parking
- 2
- Attached Garage
- SQ FT
- 2,174
- SQ FT Source
- Unavailable
- Lot SQ FT
- 4,684.0
- Lot Acres
- 0.10753 Acres
- Cooling
- Central AC
- Dining Room
- Breakfast Bar
- Disclosures
- Natural Hazard Disclosure
- Family Room
- Other
- Flooring
- Laminate
- Foundation
- Concrete Slab
- Heating
- Central Forced Air
- Fee
- Unavailable
MLS and other Information regarding properties for sale as shown in Theo have been obtained from various sources such as sellers, public records, agents and other third parties. This information may relate to the condition of the property, permitted or unpermitted uses, zoning, square footage, lot size/acreage or other matters affecting value or desirability. Unless otherwise indicated in writing, neither brokers, agents nor Theo have verified, or will verify, such information. If any such information is important to buyer in determining whether to buy, the price to pay or intended use of the property, buyer is urged to conduct their own investigation with qualified professionals, satisfy themselves with respect to that information, and to rely solely on the results of that investigation.
School data provided by GreatSchools. School service boundaries are intended to be used as reference only. To verify enrollment eligibility for a property, contact the school directly.