

$724,900
2,052
SQ FT
$353
SQ/FT
1400 Valencia Ct
@ Wintergreen - Valley Green, Brentwood

- 3 Bed
- 2.5 (2/1) Bath
- 2 Park
- 2,052 sqft
- Brentwood
-

-
Sat Jul 18, 12:00 pm - 2:00 pm
Gorgeous home with park-like backyard!
-
Sun Jul 19, 2:00 pm - 4:00 pm
Gorgeous home with park-like backyard!
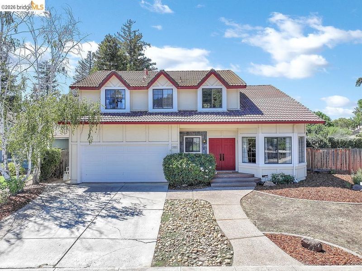
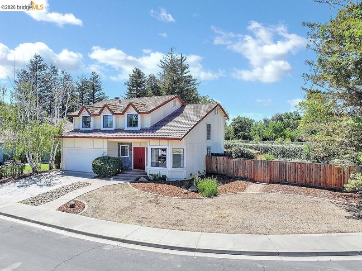
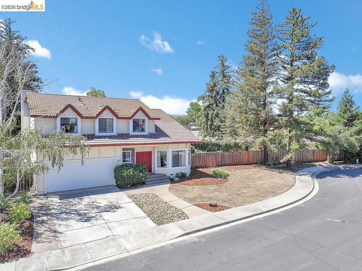
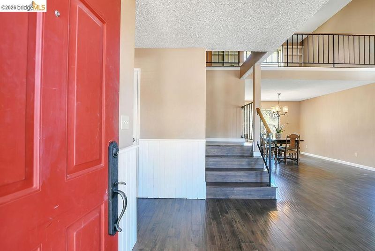
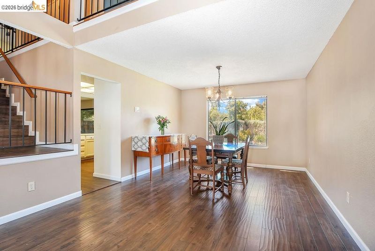
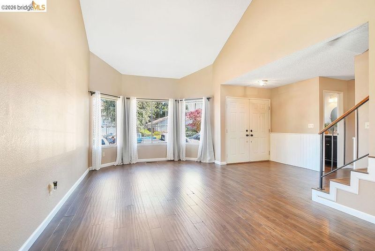
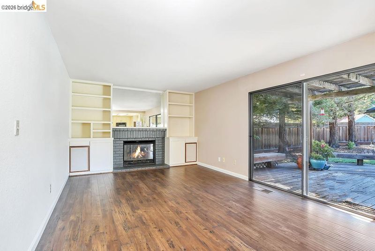
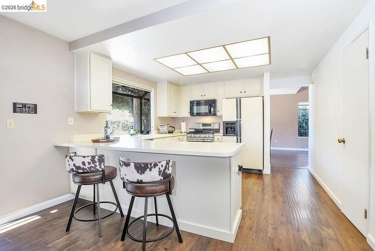
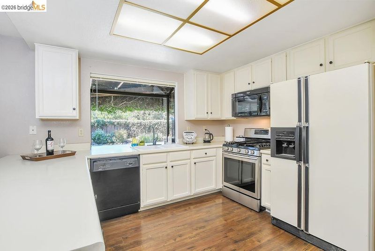
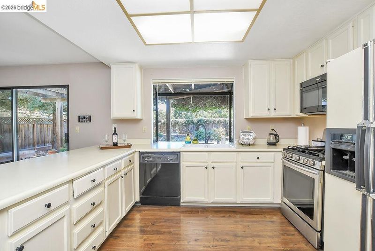
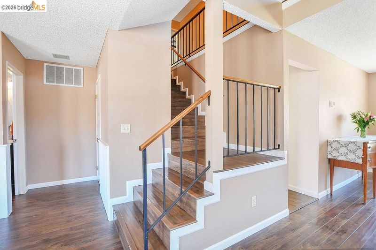
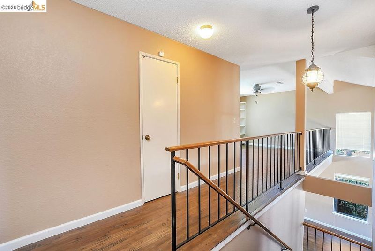
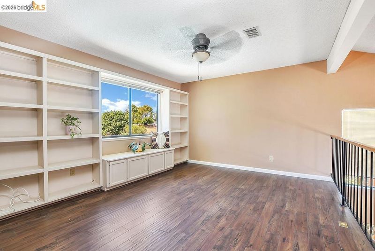
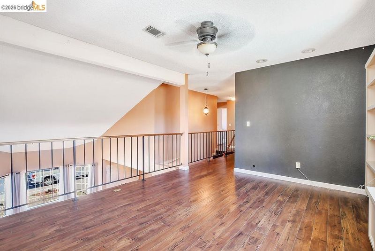
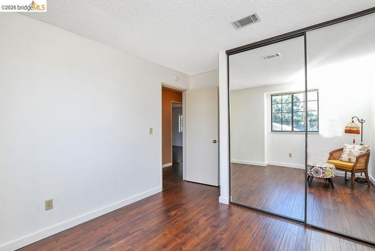
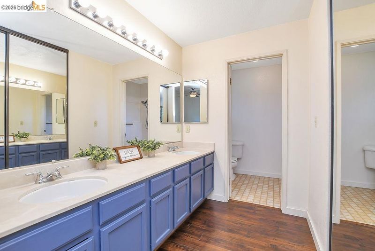
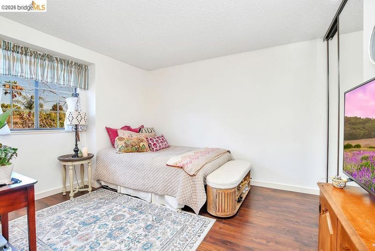
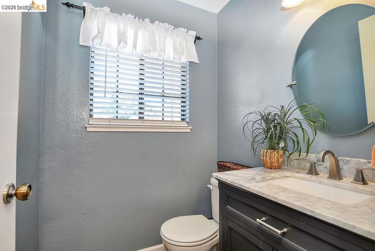
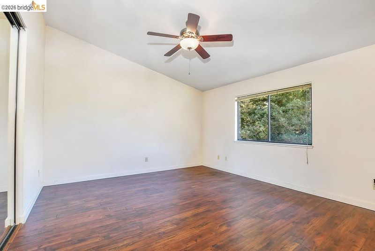
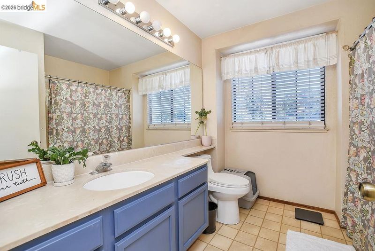
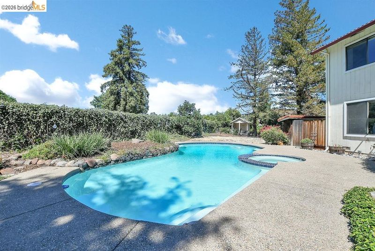
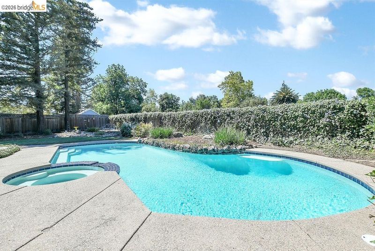
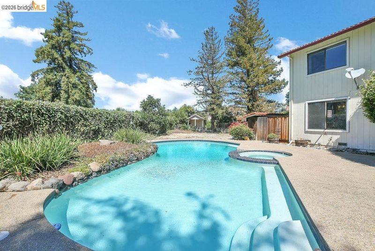
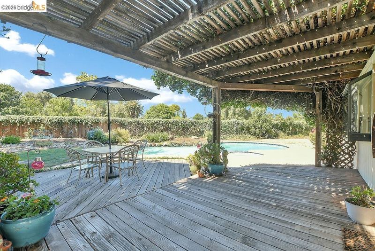
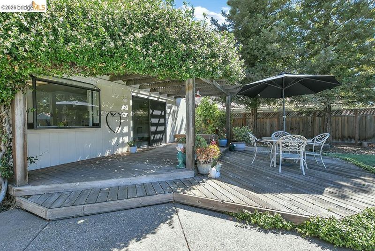
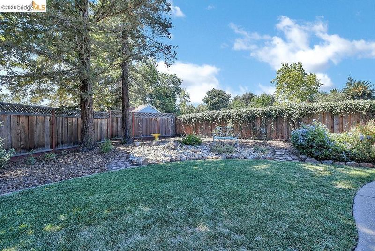
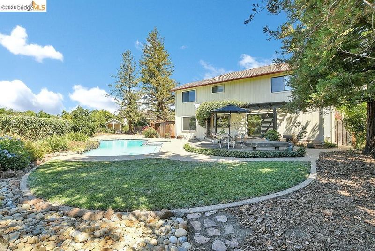
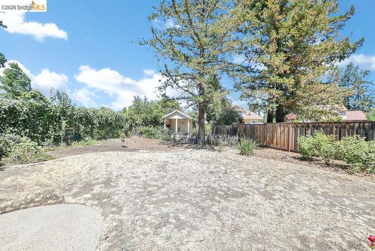
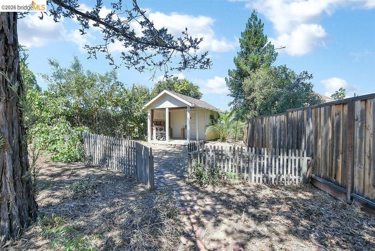
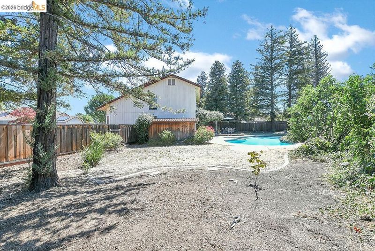
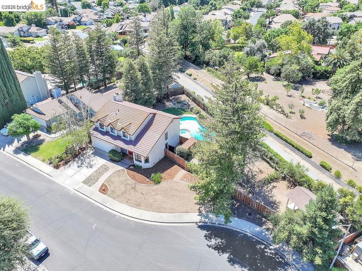
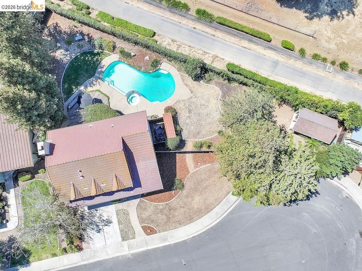
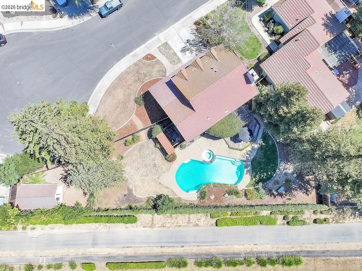
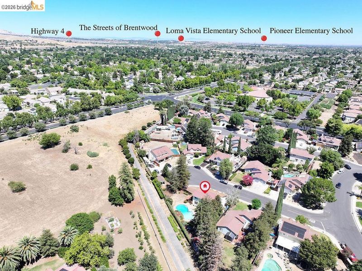
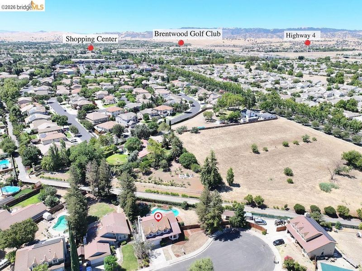
Ready to vacation in your backyard? Welcome to a wonderful opportunity in Brentwood, where space, comfort, and potential come together. This home features 3 bedrooms, 2.5 bathrooms, a separate family room and living room, plus a loft area upstairs that can be used as a home office, playroom, media space, or additional living area. The backyard is truly the heart of the property, offering an oasis style setting with a sparkling pool, gorgeous redwood trees, and plenty of room to entertain, garden, relax, or explore the possibility of adding an ADU. Whether you are hosting summer gatherings, enjoying quiet evenings outside, or dreaming about future improvements, this yard gives you the space to bring your vision to life. Perfect for first time homebuyers or anyone looking for a home they can personalize over time, this property offers a functional layout, generous indoor and outdoor living spaces, and the opportunity to create something special in an established Brentwood location.

- Current Status
- New
- Original Price
- $724,900
- List Price
- $724,900
- On Market Date
- Jul 15, 2026
- Property Type
- Detached
- D/N/S
- Valley Green
- Zip Code
- 94513
- MLS ID
- 41141740
- APN
- 0106800519
- Year Built
- 1985
- Stories in Building
- 2
- Possession
- Close Of Escrow, Negotiable
- Data Source
- MAXEBRDI
- Origin MLS System
- DELTA
Ron Nunn Elementary School
Public K-5 Elementary, Yr Round
Students: 650 Distance: 0.4mi
Lighthouse Christian Academy
Private 1-12 Religious, Coed
Students: 19 Distance: 0.5mi
William B. Bristow Middle School
Public 6-8 Middle, Yr Round
Students: 1193 Distance: 0.6mi
Dainty Center/Willow Wood School
Private K-6 Elementary, Coed
Students: 39 Distance: 0.6mi
Brentwood Elementary School
Public K-5 Elementary, Yr Round
Students: 764 Distance: 0.8mi
Loma Vista Elementary School
Public K-5 Elementary, Yr Round
Students: 613 Distance: 1.0mi
- Bed
- 3
- Bath
- 2.5 (2/1)
- Parking
- 2
- Attached
- SQ FT
- 2,052
- SQ FT Source
- Public Records
- Lot SQ FT
- 10,800.0
- Lot Acres
- 0.25 Acres
- Pool Info
- In Ground, Pool/Spa Combo, Outdoor Pool
- Kitchen
- Gas Range, Microwave, Refrigerator, Breakfast Bar, Gas Range/Cooktop
- Cooling
- Central Air
- Disclosures
- None
- Entry Level
- Exterior Details
- Back Yard, Front Yard
- Flooring
- Laminate
- Foundation
- Fire Place
- Wood Burning
- Heating
- Forced Air
- Laundry
- Dryer, In Garage, Washer
- Upper Level
- 3 Bedrooms, 2 Baths, Loft
- Main Level
- 0.5 Bath, Main Entry
- Possession
- Close Of Escrow, Negotiable
- Architectural Style
- Traditional
- Construction Status
- Existing
- Additional Miscellaneous Features
- Back Yard, Front Yard
- Location
- Court, Premium Lot, Front Yard
- Roof
- Tile
- Water and Sewer
- Public
- Fee
- Unavailable
MLS and other Information regarding properties for sale as shown in Theo have been obtained from various sources such as sellers, public records, agents and other third parties. This information may relate to the condition of the property, permitted or unpermitted uses, zoning, square footage, lot size/acreage or other matters affecting value or desirability. Unless otherwise indicated in writing, neither brokers, agents nor Theo have verified, or will verify, such information. If any such information is important to buyer in determining whether to buy, the price to pay or intended use of the property, buyer is urged to conduct their own investigation with qualified professionals, satisfy themselves with respect to that information, and to rely solely on the results of that investigation.
School data provided by GreatSchools. School service boundaries are intended to be used as reference only. To verify enrollment eligibility for a property, contact the school directly.